re-turn
RE-TURN begins with a question about a convention embedded deeply within design: why must an interior be made comfortable, accessible and useful to us?
The project emerged from an investigation into anthropocentrism and the tendency of design to position human needs as the measure through which environments, materials and other forms of life acquire value. Drawing particularly on Timothy Morton’s idea of tuning, I began to question whether designing “beyond the human” necessarily meant excluding people. Instead, I became interested in what might happen if the human remained present but was no longer treated as the primary client.
The site—a 30-metre former industrial chimney within The Hidden Gardens in Glasgow—made this question particularly significant. Once an infrastructure constructed entirely in service of human industry, the chimney now stands within a garden: a remnant of one relationship with the environment embedded within another. I reimagined this vertical industrial interior as a cave, shifting its identity from an object built to serve humans towards an environment with its own ecological, atmospheric and material agency.
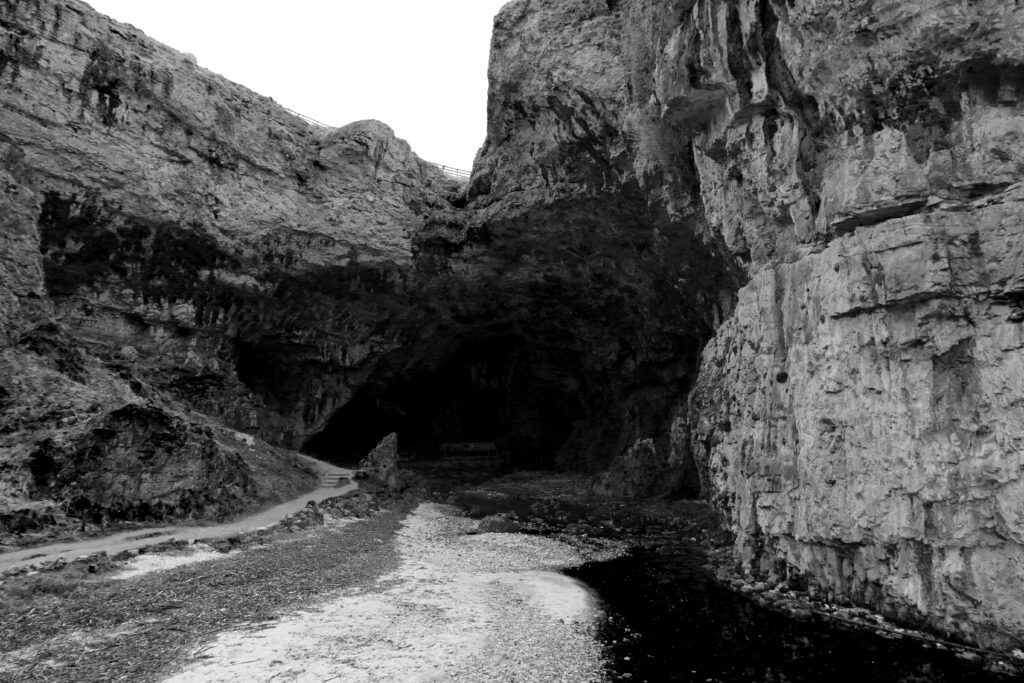
Rather than simply reproducing the appearance of a cave, the design developed through research into how caves behave. I visited Smoo Cave and documented changes in scale, darkness, movement and bodily accessibility; conducted acoustic experiments using comparable chimney-like and tunnel structures; studied temperature variations across the existing site; and investigated how light, surface geometry and material conditions affect cave ecologies. These investigations began to treat the cave not as an aesthetic reference but as an active participant in the design process.
The Design
The resulting intervention inverts the conventional hierarchy between architecture and occupant.
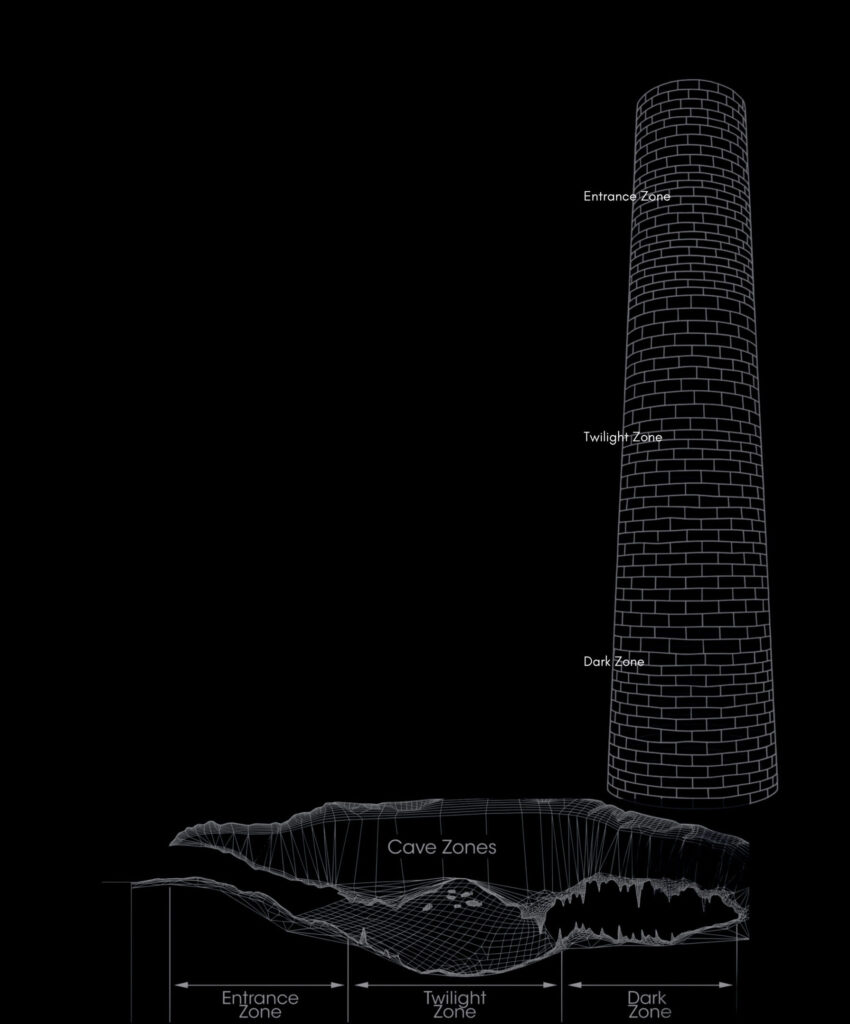
The chimney is organised vertically into Entrance, Twilight and Dark zones, translating the environmental progression observed at Smoo Cave. The upper space retains a sense of openness and illumination; descending through the chimney, light diminishes, passages become increasingly compressed and bodily movement becomes more difficult. Rather than adapting the environment to the dimensions of the human body, the body must adapt itself to the environment.
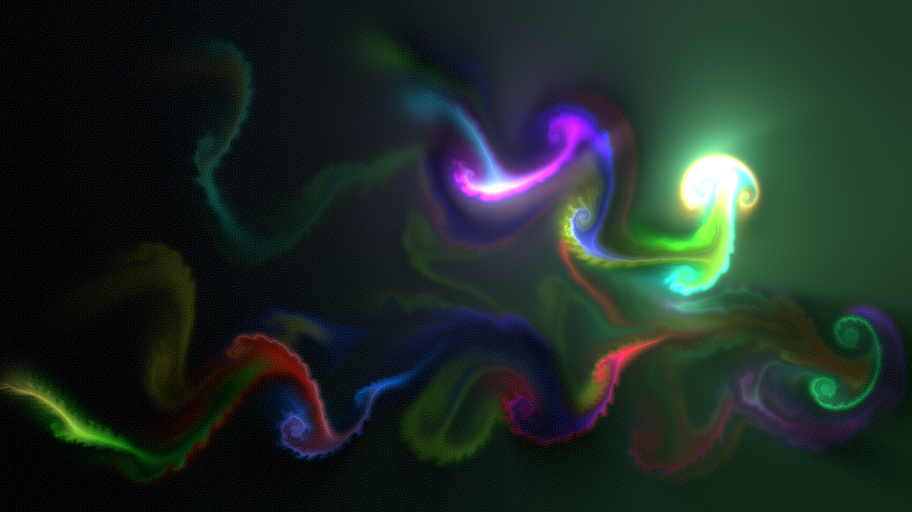
Light is similarly treated not as a tool for human comfort but as an ecological and spatial condition. Artificial daylight at the upper level gradually gives way to fragmented illumination and eventually darkness, where navigation becomes dependent on limited artificial light. Low-UV and low-heat LEDs respond to the ecological consequences of introducing light into cave environments, including lampenflora growth.
Sound further destabilises the visitor’s sense of control. Acoustic experiments informed irregular and porous interior geometries that scatter sound rather than producing the predictable reflections of smooth industrial surfaces. A composed soundscape of water, footsteps, bats, synthetic friction and low ambient noise intensifies the deeper zones, making the visitor increasingly conscious of their own presence as one sound among many rather than the centre of the environment.
RE-TURN therefore does not propose a better cave for humans. It proposes an interior in which human comfort deliberately loses its authority. Through darkness, compression, difficult movement, acoustic uncertainty and ecological sensitivity, the visitor becomes temporary, vulnerable and disruptive within an environment that does not exist primarily for them.
The project asks whether Interior Design can move from “How can this space accommodate us?” towards a more difficult question:
“How might we learn to occupy spaces that are not ours to dominate?”