
Rithu Krishna
(she/her)
I’m an interior designer interested in what makes a space beyond its physical boundaries.
My practice explores movement, sound, material, memory and culture through research, mapping, film and making. I’m particularly interested in making relationships that are difficult to see perceptible, and in using design as a way of looking more closely at how spaces are formed, experienced and understood.
Anisomorphic Space
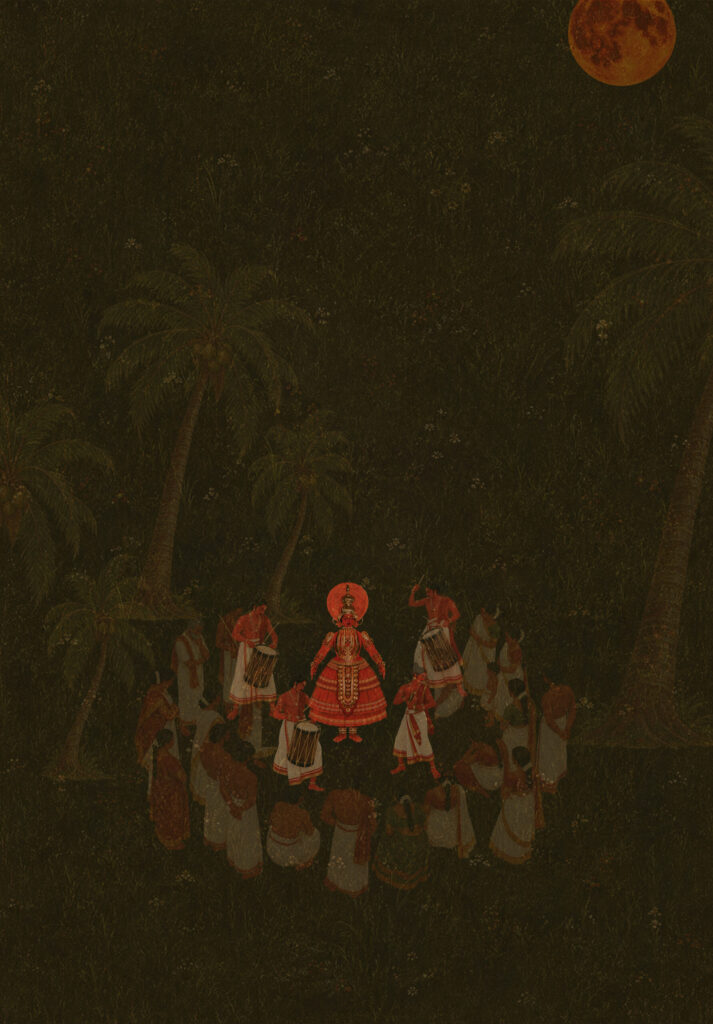
Anisomorphic Space began with Theyyam, a ritual practice from northern Kerala, but the project gradually became a way for me to question how Interior Design identifies, observes and represents space in the first place.
I began from a decolonial position, questioning what happens when a culturally situated practice such as Theyyam is studied through the frameworks of a Western academic discipline. Drawing from Linda Tuhiwai Smith, I became conscious that mapping and representation are not neutral acts. I therefore wanted to avoid reducing Theyyam to its most recognisable visual elements — costume, colour, symbolism and spectacle — and translating these into another design language. Instead, I asked whether the ritual could be approached as something that already contains spatial knowledge.
This also required questioning my own assumptions about what constitutes an interior. Lois Weinthal’s expanded understanding of interiority allowed me to move away from the architectural shell, while Doreen Massey’s relational understanding of space challenged the idea of space as a stable container. Through Massey, I began to understand the ritual ground as something continually negotiated through simultaneous relationships between performers, spectators, movement, sound and time.
However, describing space as relational was not enough. I wanted to understand how those relationships actually change during an event.
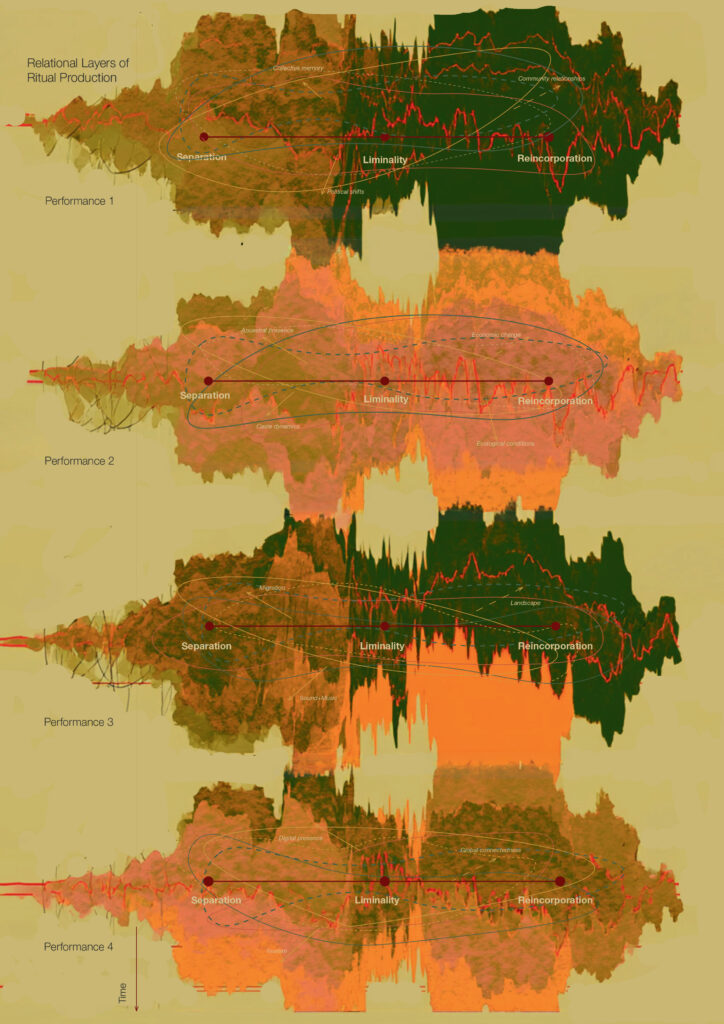
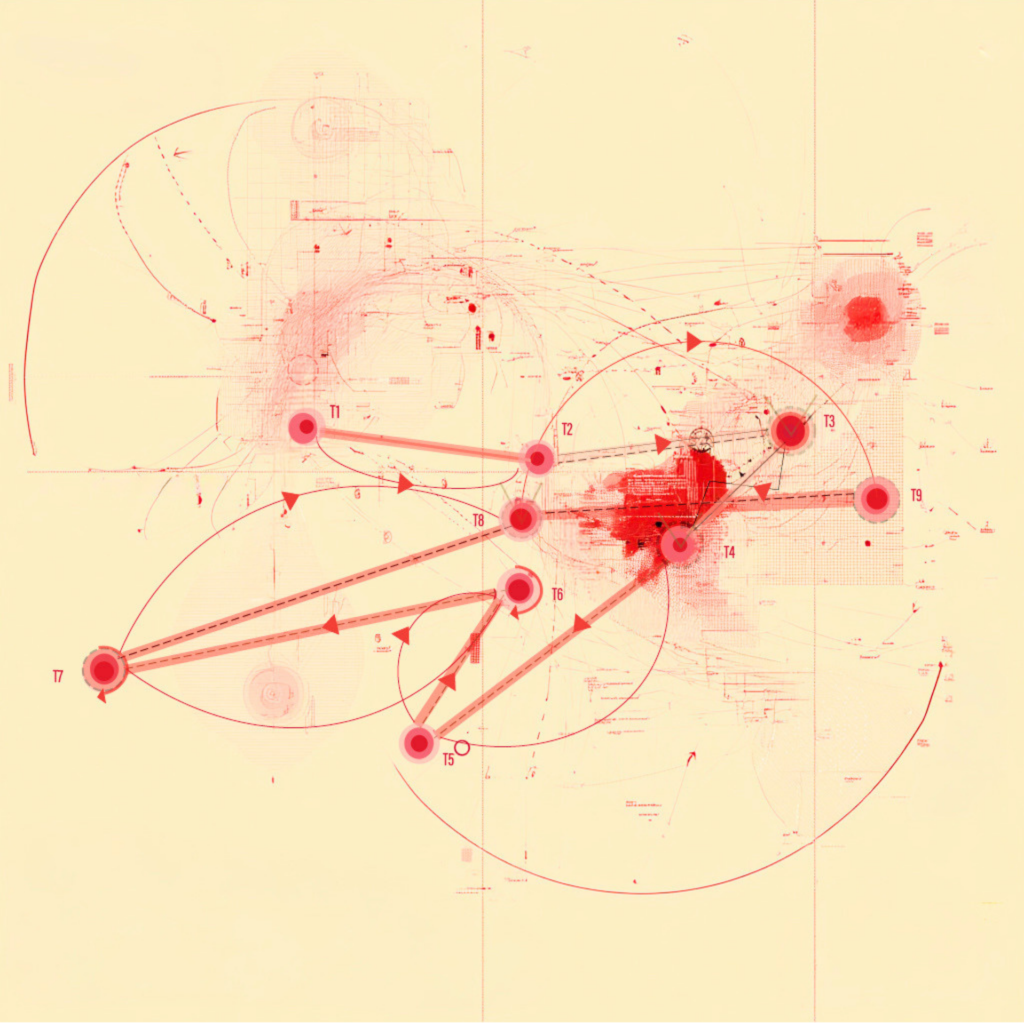
I therefore narrowed the research to two observable conditions: movement and sound. Laban Movement Analysis provided a way of examining bodily movement, while Brandon LaBelle’s acoustic territories helped me consider sound as something capable of producing spatial conditions beyond visible or architectural boundaries. Time-geography, dynamic cartography and critical mapping then became ways of testing how these conditions could be followed through time.
The mapping process also exposed a problem within representation itself. A map can easily make something unstable appear fixed, objective and measurable. Rather than treating my drawings as definitive representations of Theyyam, I began to use mapping as a critical and interpretive design practice. Gaps, overlaps, temporal differences and moments of uncertainty became as significant as the information that could be clearly recorded.
When movement and sound were compared, they did not produce the same spatial condition. At some moments their trajectories aligned; at others they separated, overlapped or changed at different times. This led to Anisomorphic Space — my proposition for describing a spatial condition produced by multiple trajectories that are relational but not necessarily equivalent in form or behaviour.
The project does not propose Anisomorphic Space as a universal model, nor does it attempt to translate Theyyam into a transferable design vocabulary. Instead, it asks what becomes visible when Interior Design temporarily suspends its dependence on enclosure and treats movement, sound, time and uncertainty as spatial evidence.
In this sense, the project is less about designing for Theyyam and more about questioning the tools through which design claims to understand it.
Anisomorphic space
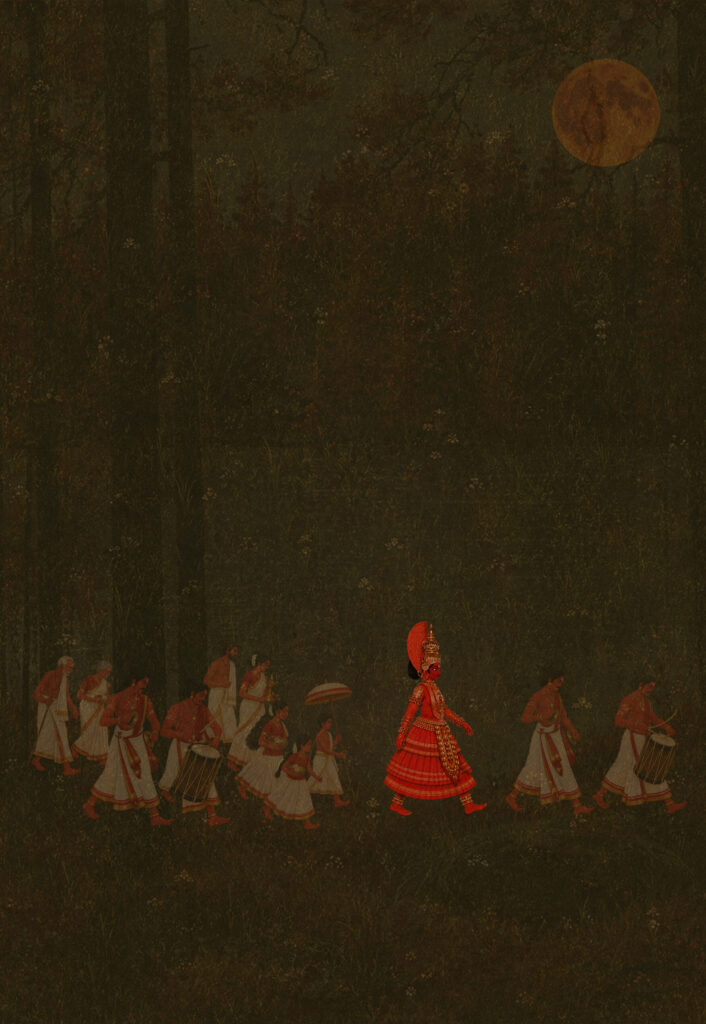
The spatial condition of Theyyam does not emerge suddenly at the moment of performance. It is formed through a much longer process of practice, preparation, worship, belief and embodied knowledge accumulated over time. The film moves through a series of speculative visual scenes — from a performer withdrawing from everyday life in the days preceding the ritual, through preparation and make-up, to the performance itself. These scenes are not intended as a reconstruction of an individual performer’s experience, nor as an attempt to translate Theyyam into spectacle or entertainment. Rather, they acknowledge that what becomes visible during the ritual is preceded by conditions that cannot be fully understood through observation of the performance alone. From a decolonial position, the film therefore resists presenting Theyyam as an isolated visual event available for consumption. It recognises the limits of representation and does not claim access to the spiritual or embodied knowledge held by its practitioners and communities. The film asks us to encounter the performance not as a beginning, but as one visible moment within a much longer continuum of practice, belief and lived experience.
This short film explores Anisomorphic Space, a spatial proposition developed through my research into Theyyam, a ritual practice from northern Kerala. The film begins with the familiar idea of the interior as something defined by architectural enclosure. It gradually moves beyond this fixed boundary to consider space as something continually produced through movement, sound, time and changing relationships. Movement and sound are followed as separate trajectories. At certain moments they come into proximity; at others they diverge, overlap, persist or change at different times. Rather than resolving these conditions into a single spatial boundary, the film focuses on the changing relationships between them. Anisomorphic Space describes this condition: a space produced through relationships between trajectories that coexist but do not necessarily correspond. The film translates the mapping process of the thesis into movement, allowing the spatial argument to unfold through time rather than through a single static representation.
re-turn
RE-TURN begins with a question about a convention embedded deeply within design: why must an interior be made comfortable, accessible and useful to us?
The project emerged from an investigation into anthropocentrism and the tendency of design to position human needs as the measure through which environments, materials and other forms of life acquire value. Drawing particularly on Timothy Morton’s idea of tuning, I began to question whether designing “beyond the human” necessarily meant excluding people. Instead, I became interested in what might happen if the human remained present but was no longer treated as the primary client.
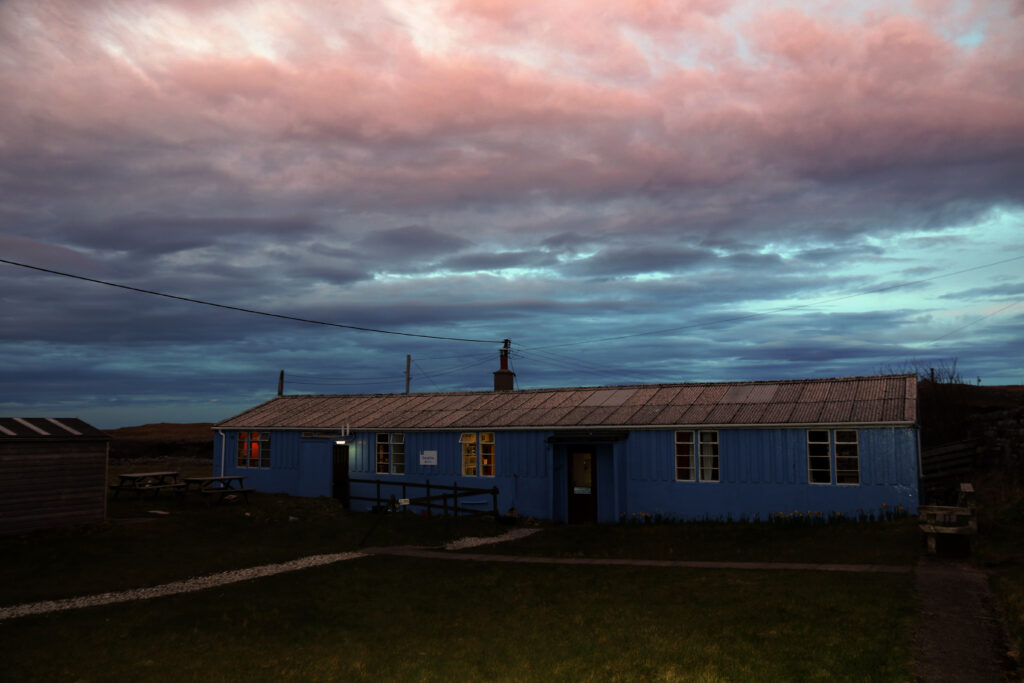
The site—a 30-metre former industrial chimney within The Hidden Gardens in Glasgow—made this question particularly significant. Once an infrastructure constructed entirely in service of human industry, the chimney now stands within a garden: a remnant of one relationship with the environment embedded within another. I reimagined this vertical industrial interior as a cave, shifting its identity from an object built to serve humans towards an environment with its own ecological, atmospheric and material agency.
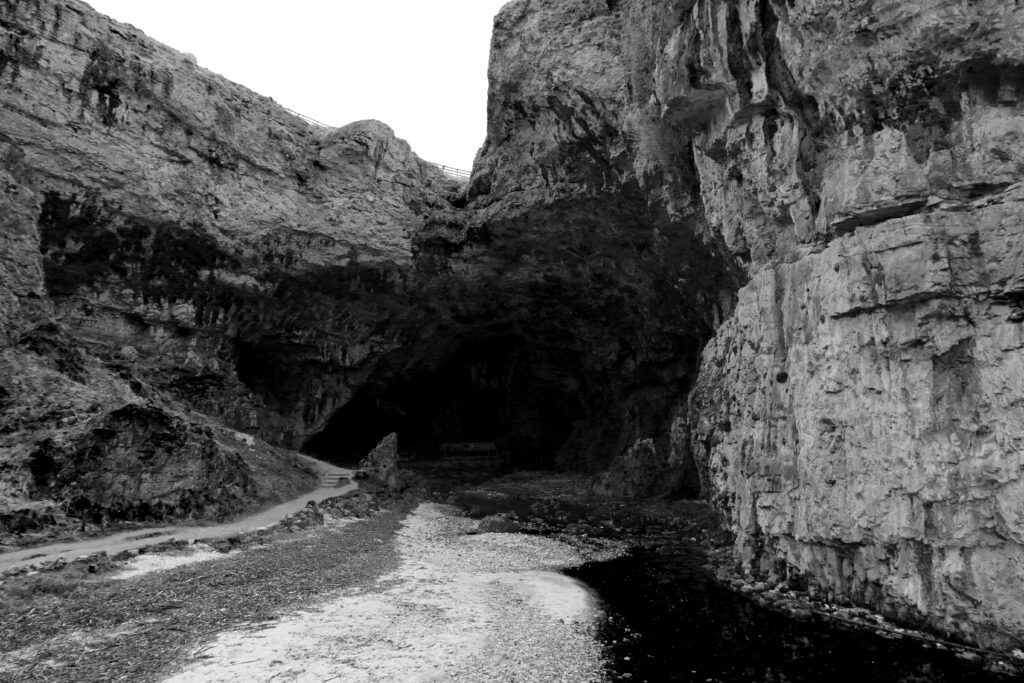
Rather than simply reproducing the appearance of a cave, the design developed through research into how caves behave. I visited Smoo Cave and documented changes in scale, darkness, movement and bodily accessibility; conducted acoustic experiments using comparable chimney-like and tunnel structures; studied temperature variations across the existing site; and investigated how light, surface geometry and material conditions affect cave ecologies. These investigations began to treat the cave not as an aesthetic reference but as an active participant in the design process.
The Design
The resulting intervention inverts the conventional hierarchy between architecture and occupant.
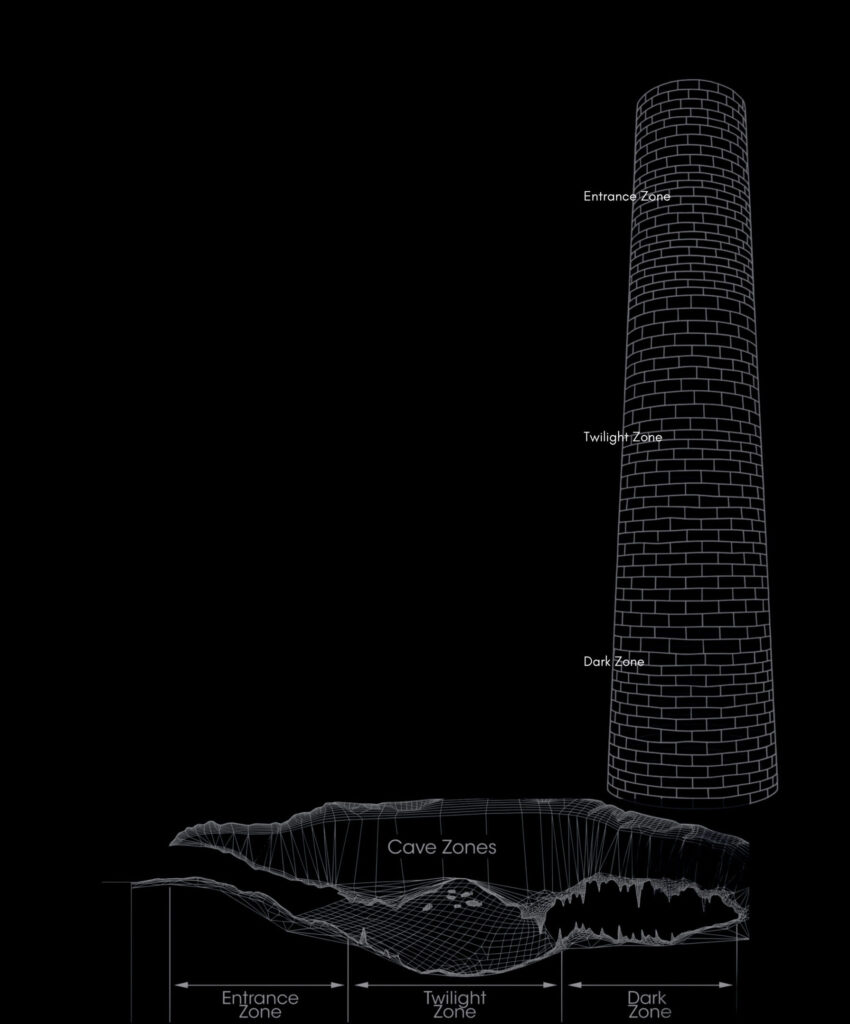
The chimney is organised vertically into Entrance, Twilight and Dark zones, translating the environmental progression observed at Smoo Cave. The upper space retains a sense of openness and illumination; descending through the chimney, light diminishes, passages become increasingly compressed and bodily movement becomes more difficult. Rather than adapting the environment to the dimensions of the human body, the body must adapt itself to the environment.
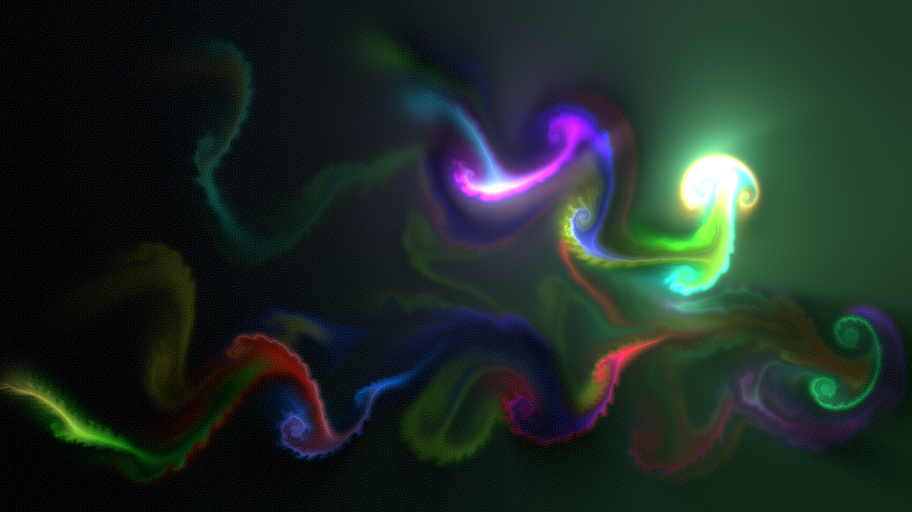
Light is similarly treated not as a tool for human comfort but as an ecological and spatial condition. Artificial daylight at the upper level gradually gives way to fragmented illumination and eventually darkness, where navigation becomes dependent on limited artificial light. Low-UV and low-heat LEDs respond to the ecological consequences of introducing light into cave environments, including lampenflora growth.
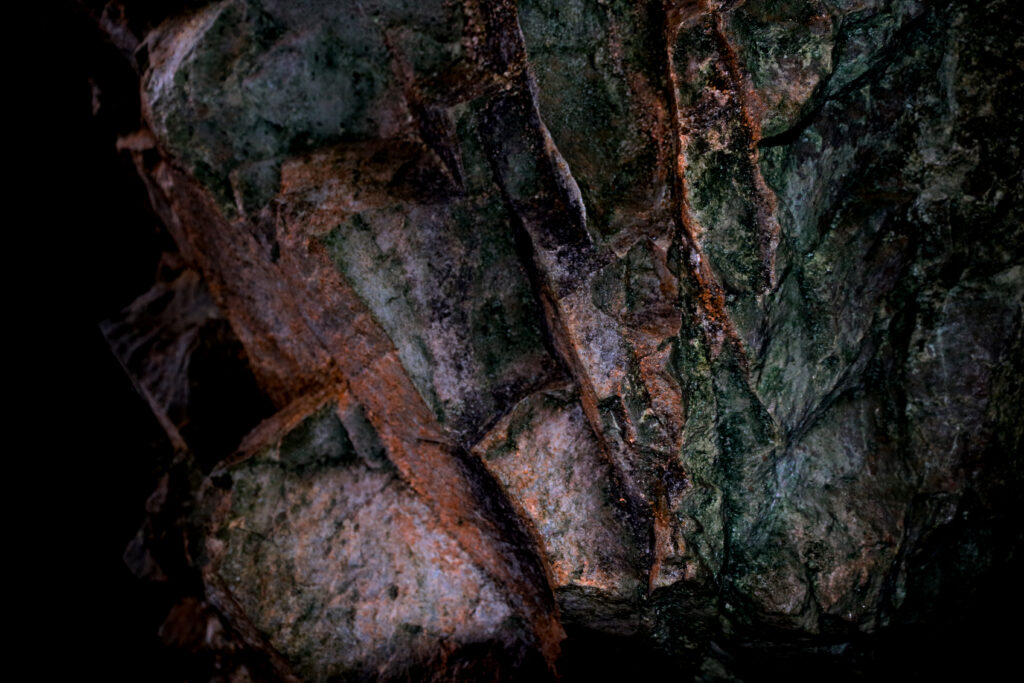
Sound further destabilises the visitor’s sense of control. Acoustic experiments informed irregular and porous interior geometries that scatter sound rather than producing the predictable reflections of smooth industrial surfaces. A composed soundscape of water, footsteps, bats, synthetic friction and low ambient noise intensifies the deeper zones, making the visitor increasingly conscious of their own presence as one sound among many rather than the centre of the environment.
RE-TURN therefore does not propose a better cave for humans. It proposes an interior in which human comfort deliberately loses its authority. Through darkness, compression, difficult movement, acoustic uncertainty and ecological sensitivity, the visitor becomes temporary, vulnerable and disruptive within an environment that does not exist primarily for them.
The project asks whether Interior Design can move from “How can this space accommodate us?” towards a more difficult question:
“How might we learn to occupy spaces that are not ours to dominate?”
波 (The Wave)
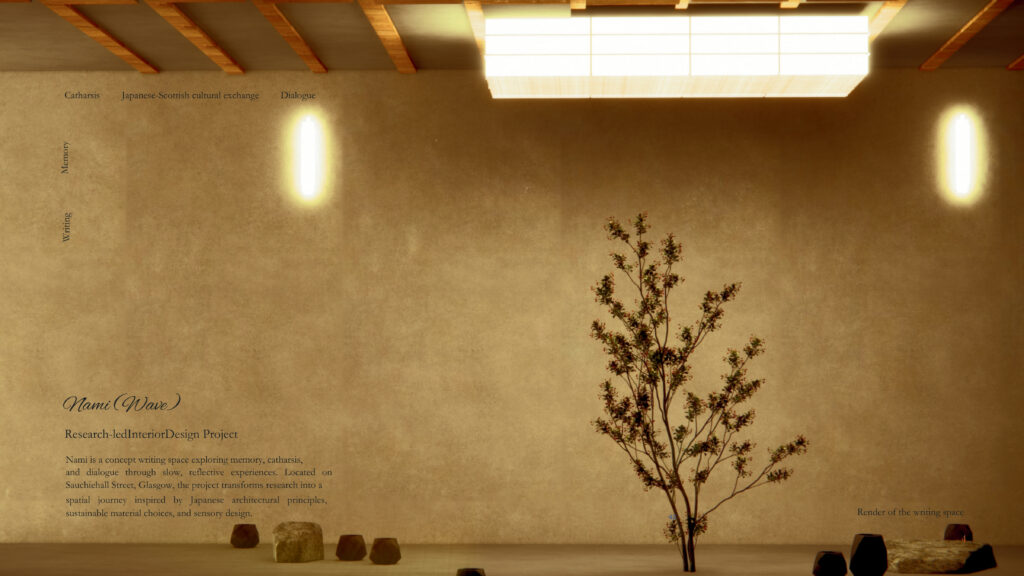
Nami — Writing, Memory and the Contemporary Interior
Nami explores writing as a spatial and material practice through which memory is produced, retained and revisited. At a moment when communication is increasingly mediated through digital devices, the project asks what might be recovered when the physical rituals of writing—the movement of the hand, the selection of paper and ink, and the keeping and sending of written traces—are given spatial significance.
Situated on Sauchiehall Street, the project began by examining Glasgow’s historical relationship with Japan, particularly through the influence of Japanese art and spatial thinking on figures such as Charles Rennie Mackintosh and Margaret Macdonald Mackintosh. Rather than using this connection to reproduce a Japanese aesthetic, Nami uses it as a point of departure for reconsidering how ideas can move between cultures, places and periods.
A central reference is The Missing Post Office in Japan, an art project that receives letters addressed to people, places, objects and memories that can no longer be reached. Here, writing exists without the expectation of a conventional reply. The letter becomes a physical trace of memory, absence and an individual’s desire to communicate.
This shifted Nami away from understanding writing simply as the production of text. Writing instead becomes an act of externalising memory: something can be written, held, stored, exchanged or released. The post office therefore becomes less a model to reproduce and more a conceptual provocation for thinking about what happens to words after they leave the writer.
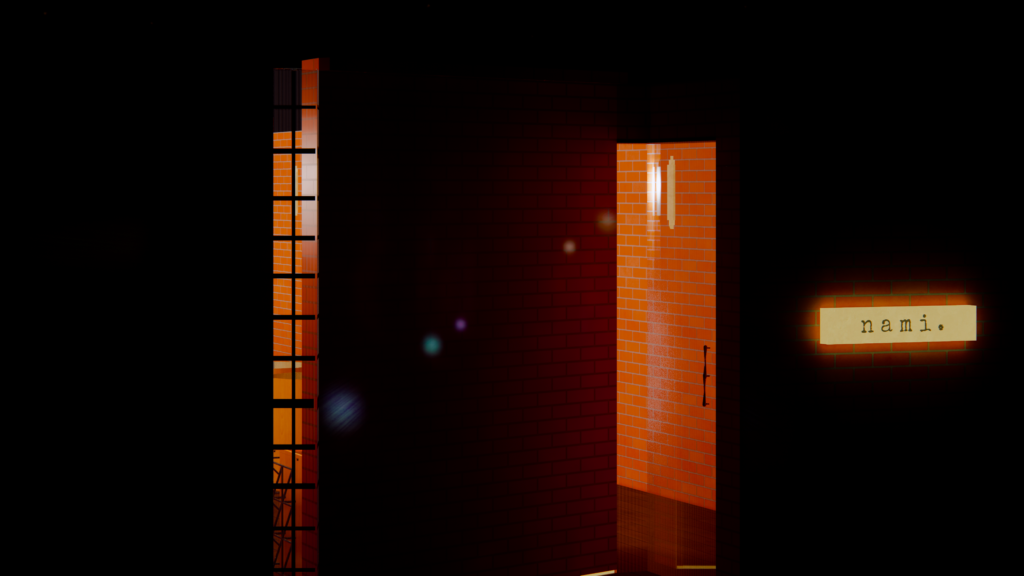
Nami translates this thinking into a contemporary interior on Sauchiehall Street. Rather than functioning simply as a stationery shop, the programme is organised around a sequence of arrival, browsing, writing, tea, reflection and exchange. Paper, ink and writing instruments remain objects of purchase, but consumption becomes only one part of a slower spatial experience centred on the act of writing.
Japanese spatial concepts further inform this experience. Miegakure—the partial concealment and gradual revelation of space—and Jun’ichirō Tanizaki’s writing on shadow informed an interior that is not immediately revealed from a single viewpoint. Space unfolds through thresholds, movement, material encounters and moments of pause.
Drawing on Pierre Nora’s concept of lieux de mémoire, the project considers how ordinary objects and repeated practices can become carriers of personal memory. The physical letter becomes particularly significant: its value lies not only in what it says, but in having been touched, written, carried, kept or left behind.
Nami ultimately asks whether a commercial interior can operate beyond transaction and become a space for memory, slowness and human exchange—reintroducing the physical act of writing into a street increasingly shaped by speed, visibility and consumption.
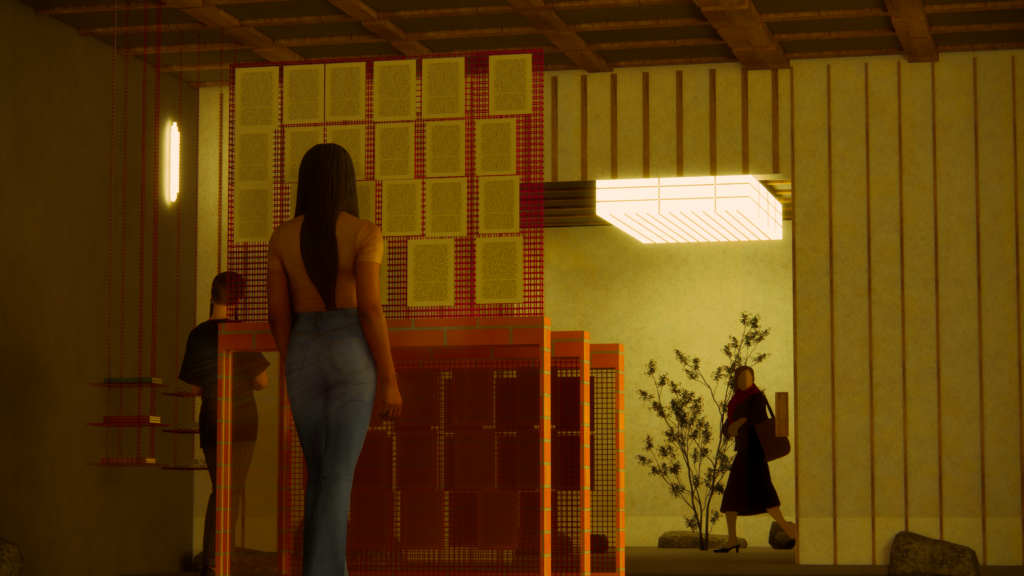
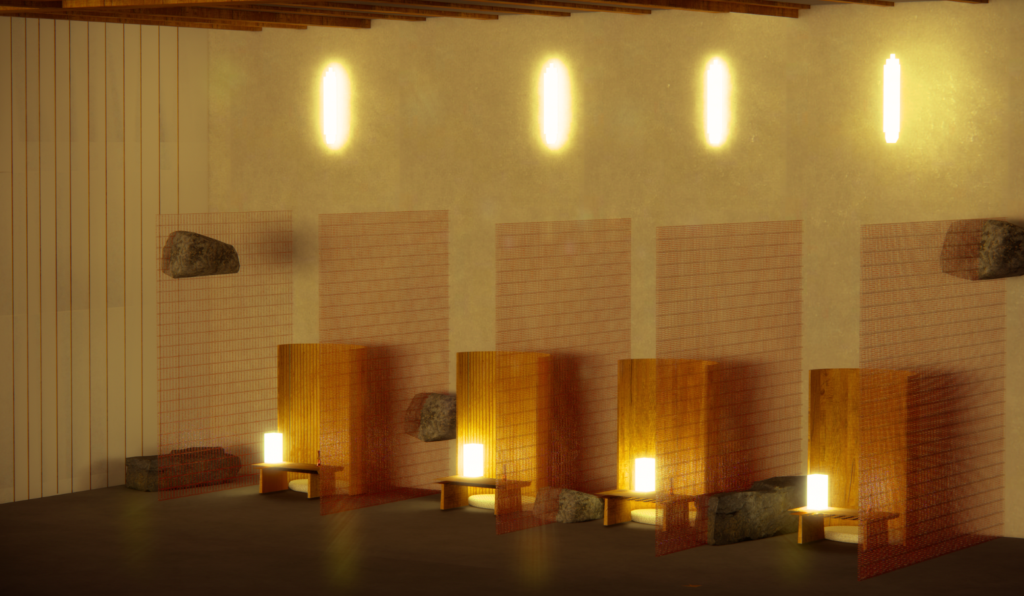
Render of Nami