Playdate
A playful journey to evoke the senses through interactive design.
As part of an overall project to revitalise Sauchiehall Street, my proposal aims to attract a new audience of children under 10 and their families through play. This is an interactive exhibition and workshop space that engages users through their senses, encouraging them to play and create. The aim is to breathe new life into the community, bringing childhood joy and warmth to a cold and dreary urban street.
There is a range of activities designed to help children understand and challenge their senses, from openable sound, smell, and touch boxes to water and air play and tactile learning. Alongside this, there is a creative arts-and-crafts section where users can hang their work on a cork-tiled wall and project their art in a secluded booth, giving them a sense of ownership of the space. The users will engage in free play and be encouraged to find their own way to interact and create. Play is crucial to a child’s development of key life skills, including motor skills, emotional and social development, problem-solving, and cognitive development. Flexible workshops to learn new creative skills will be offered to the local community, creating a positive space on the street while promoting fun and interactivity. This proposal will provide a safe space for them to create new worlds and reimagine the existing.
I wanted the immersive experience to start from the first point of contact, the façade, capturing passersby’s curiosity and engaging the user in a sense of magic. Through model-making, I have explored how to create a unique experience on Sauchiehall Street by adding kinetic elements and introducing movement within a static façade. I have explored the reflective properties of mirrors and examined how they can create illusions and add visual interest.
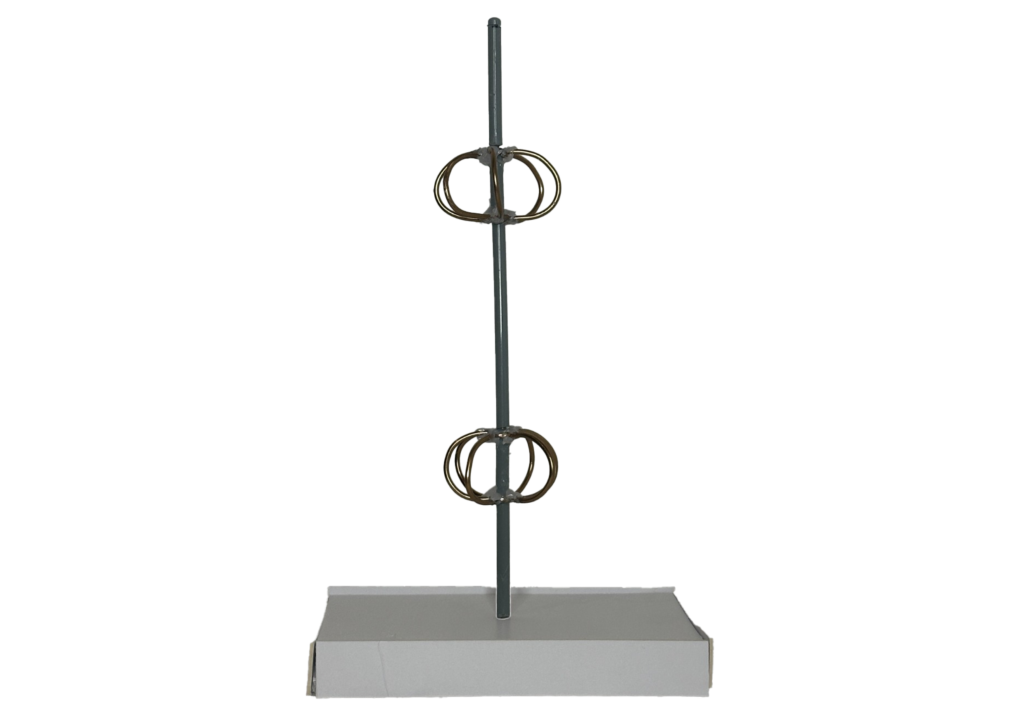
The façade is clad in a corrugated steel mask, enhancing its allure and curiosity while adding contrasting texture to the sandstone. A kinetic Curtain wall made of spinning elements that respond to wind and physical touch is installed at varying heights to enhance inclusivity and interest. These kinetic spinning elements are made of corten steel to withstand frequent touching and unpredictable weather in Glasgow. The slim windows break up the steel and are made of 2-way mirrors. This offers unique external viewpoints and visual intrigue while adding fun and a sense of illusion. Internal lights will be utilised to alter the perception of the windows and flip the reflective effects. This threshold should transport you to another sensory realm.
Internally, mirrors, corten steel, and textured walls are incorporated into the design to connect to the façade. There will be a mix of textiles such as foam, acoustic wall panels, and cork tiles that provide a tactile environment and encourage touch exploration, and an overall bright colour palette will be used to stimulate children. The whimsical, organic decals and furniture help create a magical atmosphere.
This proposal highlights how our bodies are key tools within the design process and how we interpret spaces. Finding new and fun ways to see and feel space allows us to understand the importance of smaller details throughout. There is magic in the everyday through our senses and willingness to explore. How we connect ourselves to the inside/outside and to the materiality of our environment can help create otherworldly spaces and provide a baseline for creativity, fostering imagination.
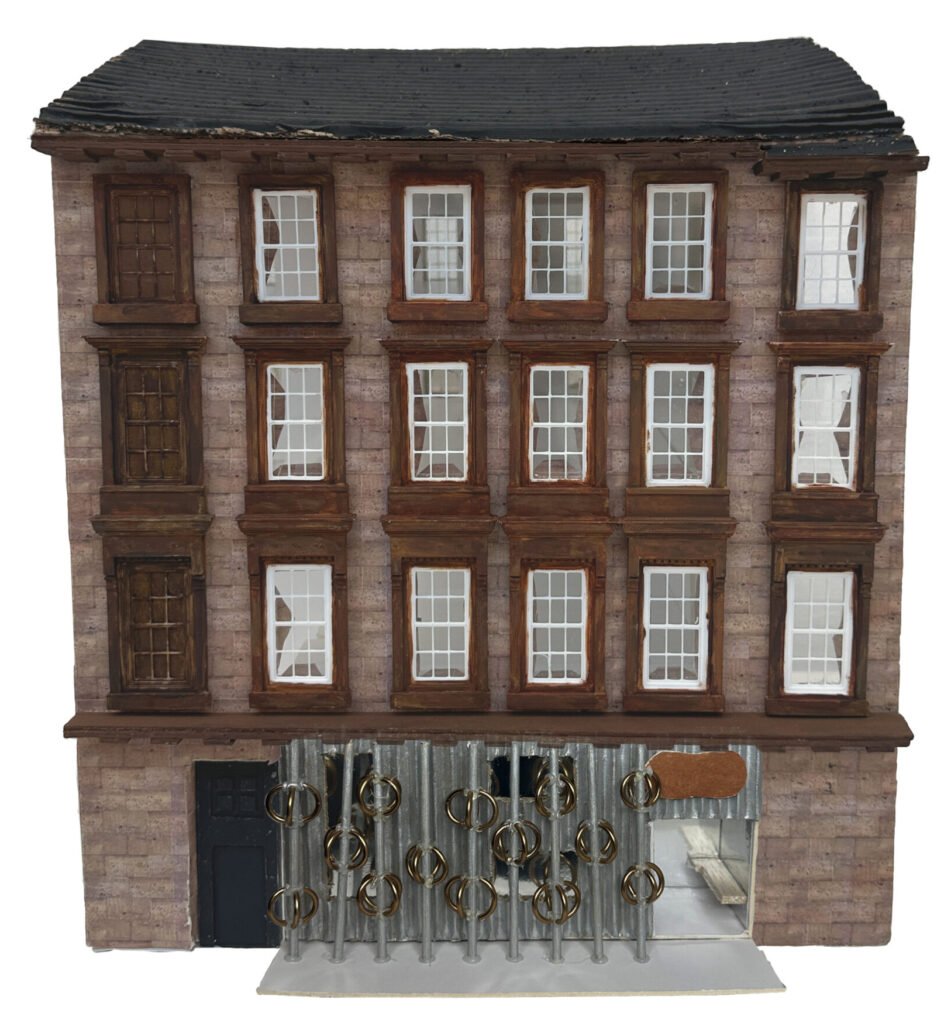
Facade model inserted into overall site model to show the proposal within context.
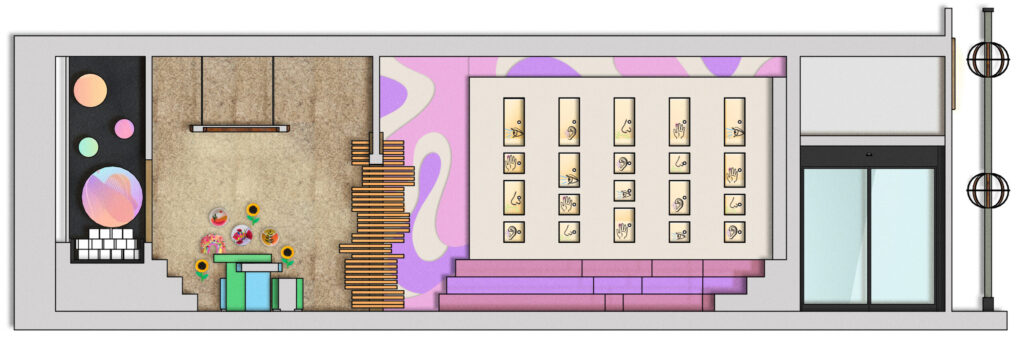
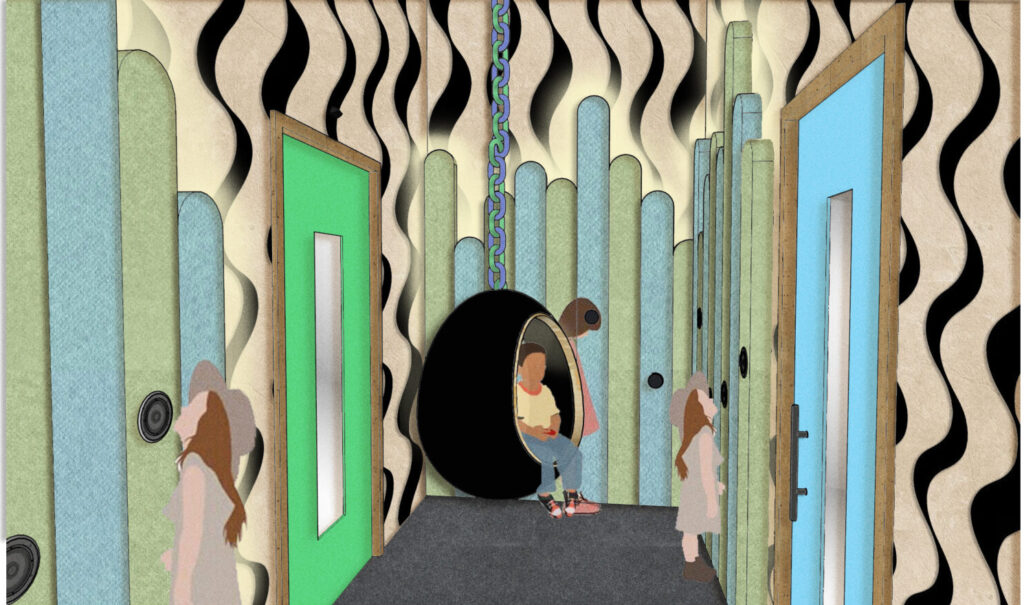
Textured acoustic wall panels line the walls where microphones and speakers are built in to encourage group play. Individual sound pods hang from the ceiling.
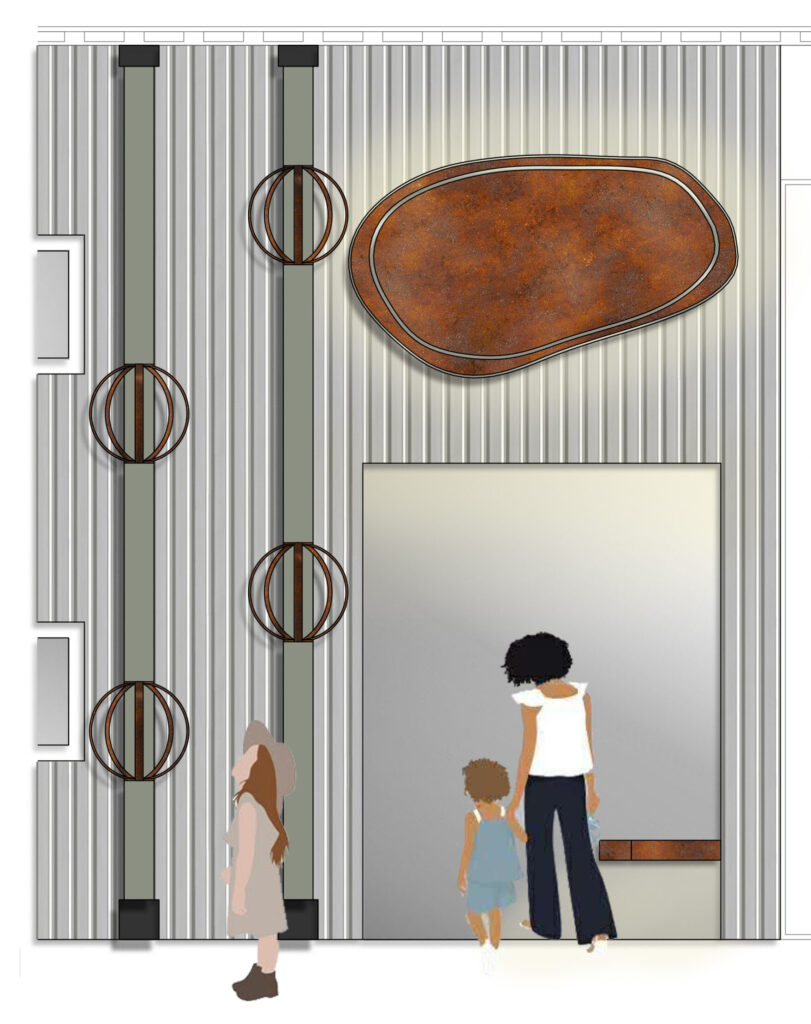
Visual of the facade entrance and close up of kinetic spinners.
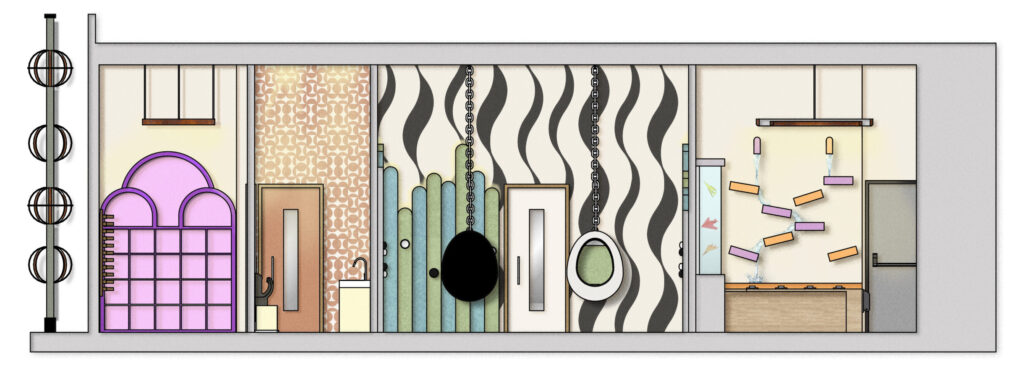
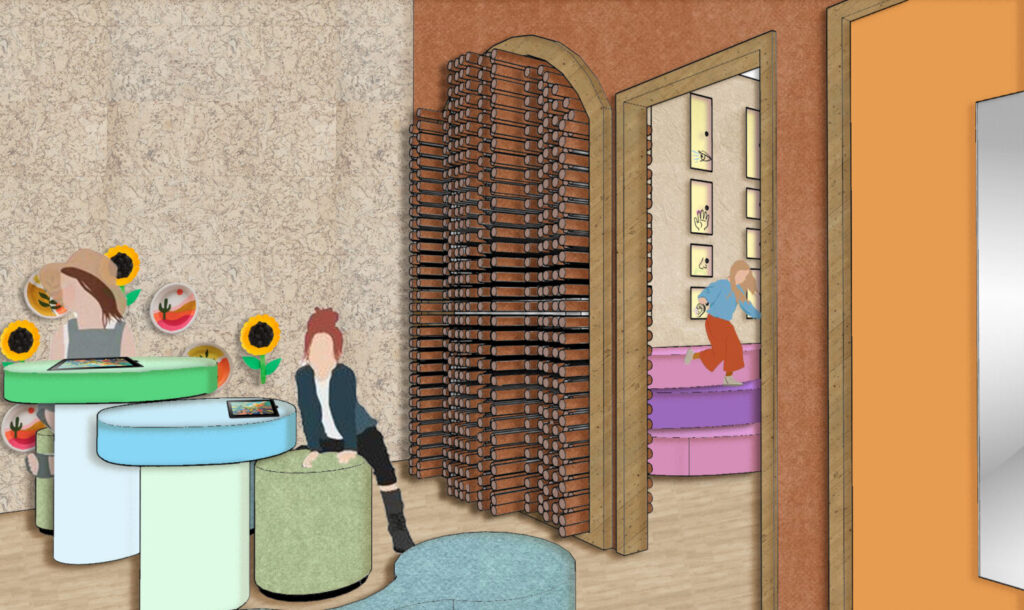
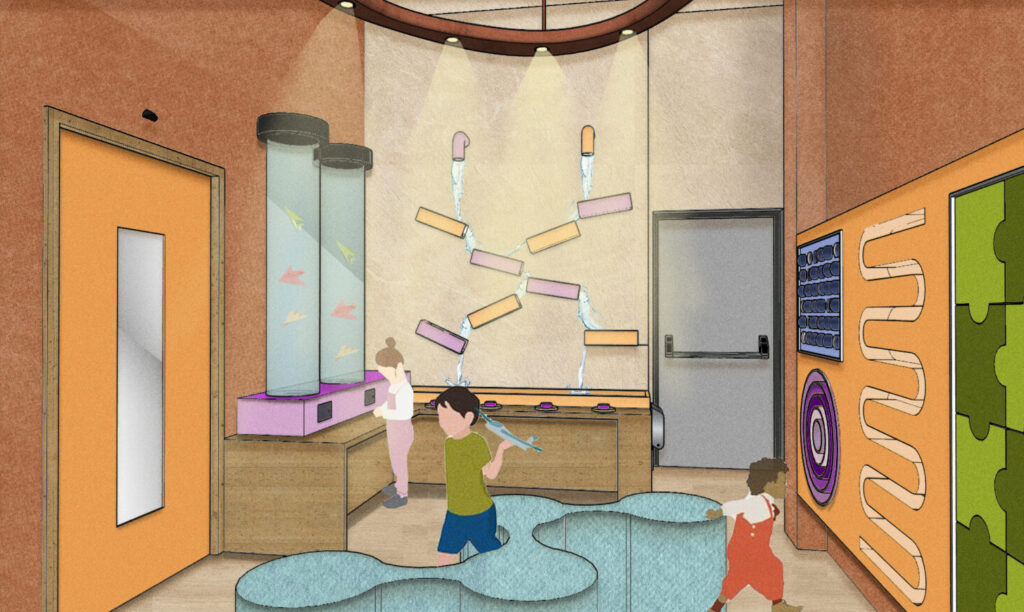
Visual showing interactive activities incorporating wind, water and a tactile moving wall.
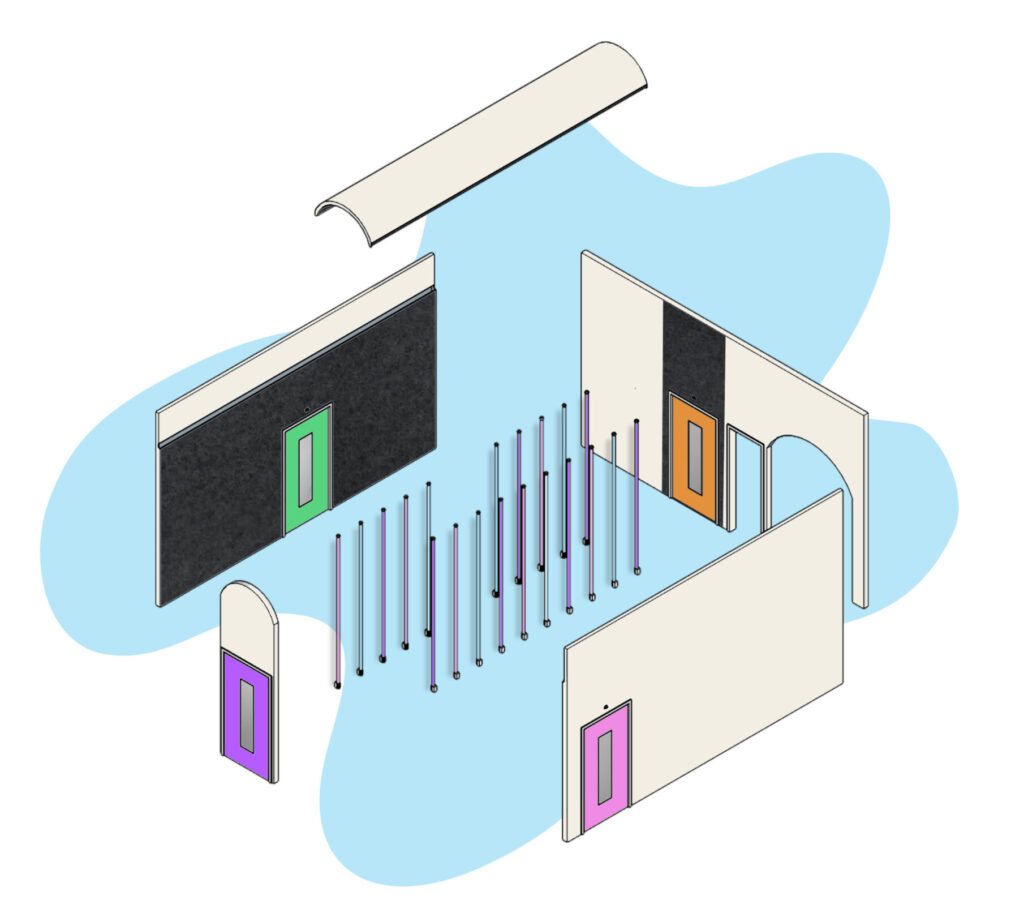
Exploded axonometric of the hallway. Linear LED lights in alternating colours line the dark painted hallway to act as wayfinding to each room while a key factor in the sensory journey throughout.