Sarah Harrison
(She/Her)
I am an interior designer with a foundation in architecture, with a key focus on community-driven interiors that hold people at their centre. Through my work, I have developed a strong interest in material, texture, light, and spatial flow, and in how these impact our sensory experience and well-being. I approach design with empathy and research, aiming to create spaces shaped by storytelling.
My work explores community and connection through spatial planning and tactile interiors. The following projects showcase my academic year and highlight my interests within my designs.
Beyond The Screen
Using Liminal Space as a Third Place within cinema to encourage social community engagement among young adults.
This project highlights how liminal spaces in cinema can be designed to engage us physically and socially and to reconnect us with in-person community life. The focus is on connectivity through storytelling and on harnessing organic opportunities for discussion, creating a well-rounded experience. Directed at 18-30-year-olds to combat overreliance on social media, regain confidence in physical social environments, and reconnect with the community.
The overuse of social media does not necessarily cause feelings of loneliness; rather, they are a problematic side effect of physical social disconnection. This proposal does not advocate for the eradication of social media use but rather for limitations that can be enacted through physically and sensorily stimulating social environments provided as a new third place.
Studies have shown that we are more likely to focus when watching on a big screen (The Open University, 2024) and that our emotional reactions are stronger when surrounded by others than when alone. Our emotions, heart rates, and breathing sync up, making the experience a deeper, shared one. (Hancock, 2024).
Analysis of home viewing led to the creation of dedicated viewing spaces in this proposal that are less formal and more relaxed, providing a sense of home away from home. Not everyone can, or wants to, socialise in their homes, but would feel more comfortable watching something there. I wanted to create a space that made both possible.
Each designated space within the site is designed to create a new and interesting viewing experience.
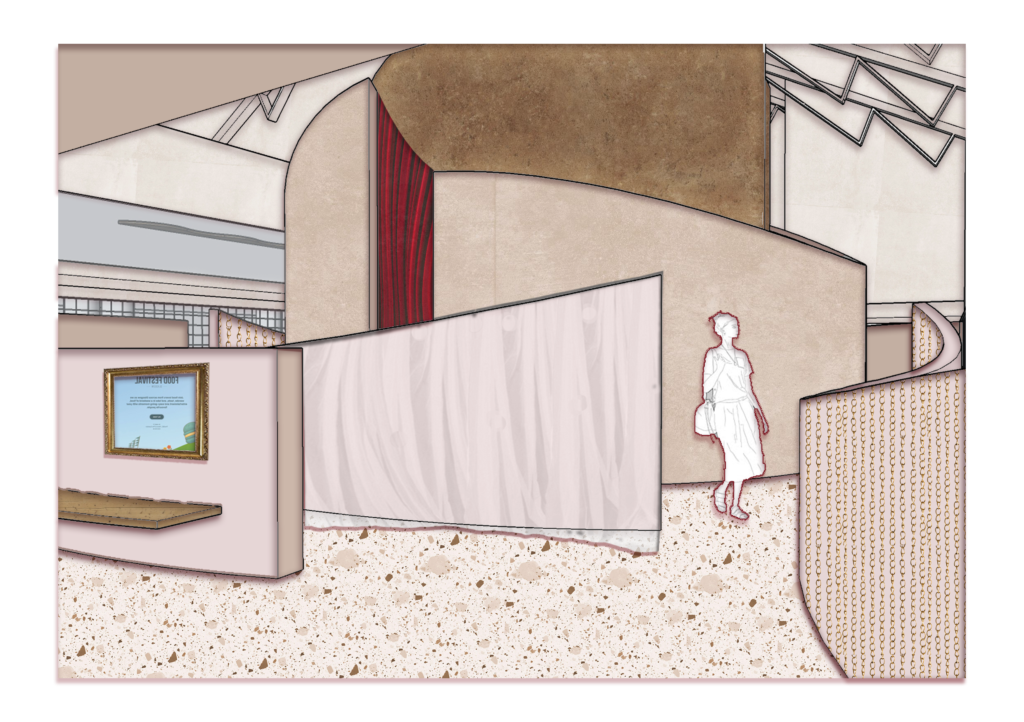
The film club will invite people to watch Films and TV while providing a large open space for discussions and flexible workshops. Intended to be a standout feature providing opportunities for socialising, waiting, and watching, all set within an interconnected journey.
The archival zones will predominantly be on the upper floor and serve as rentable spaces where visitors can browse an extensive catalogue of DVDs, videos, and streaming platforms, and watch with a group of friends—aimed at making TV and cinema accessible to all and providing comfortable third-party environments for people to gather. This helps the community establish a sense of ownership and belonging to the space.
The café is a community “social cinema” allowing any member of the public to people-watch and participate in the viewing experience without directly associating themselves with the cinema. This will include external seating to draw passers-by into the site and encourage exploration.
The proposal will also utilise dead zones as social seating to further encourage visitors to pause and wait in the liminal moments.
Throughout, I have drawn inspiration from the natural forms of nature and fire. A fire pit is often seen as a social gathering place, connecting people through nature and storytelling. The use of organic shapes inspired by nature’s forms can contrast with the existing linear structure, symbolising a release from the confines of digital interaction and a reconnection with one another.
Liminal space can be linked to that of a journey through nature, flowing and ever-changing. This can serve as a guide for users, leading us into new opportunities physically, mentally, and socially. The edge effect states that when different habitats come together, the zone becomes enriched and more diverse. I have applied this theory to liminal spaces in social zones, highlighting how diversity in the in-between moments, such as cinema waiting areas and film clubs, can broaden our scope of thinking and encourage visitors to explore, considering points of view they would never have before.
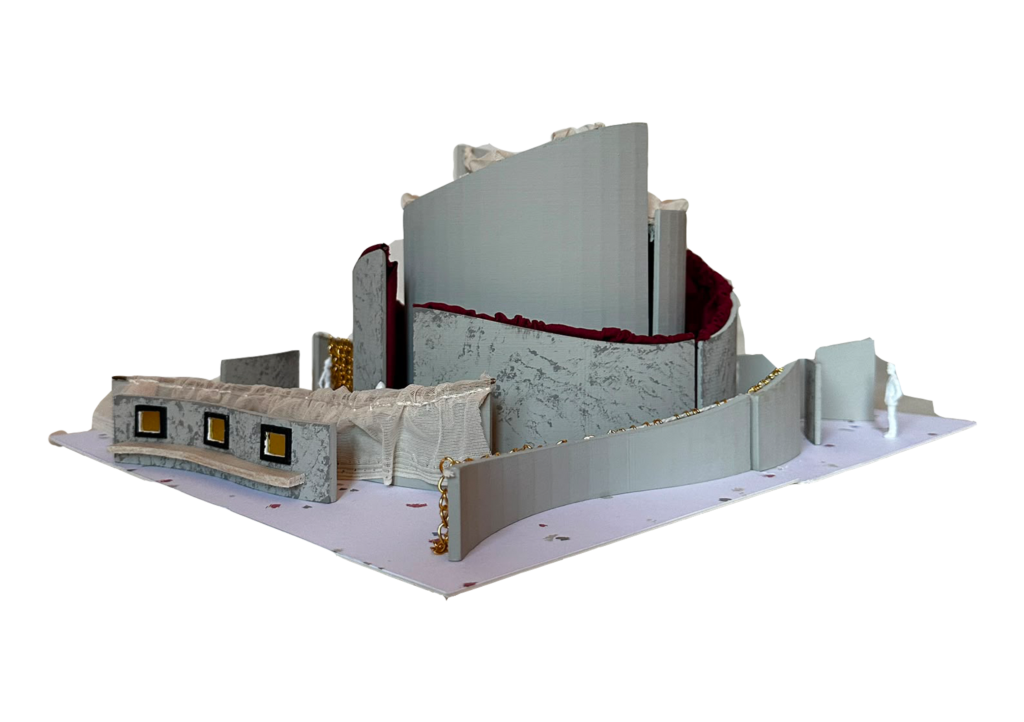
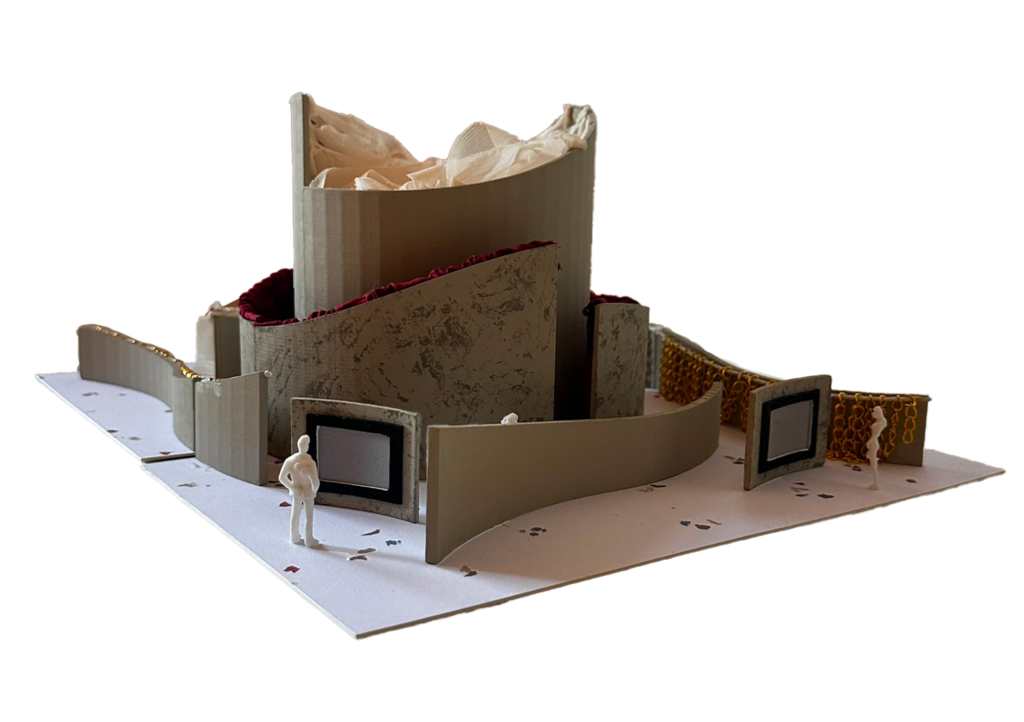
I have played with form, tactility, and the act of viewing through model-making, testing materials, and lighting. Models were created to explore the journey through space and the opportunities it offers for movement and pause within liminal spaces. I have tested its structure changing in height, flow, and direction, sparking curiosity while engaging the senses.
I have used neutral base materials throughout to help light bounce, keeping it feeling warm and open. At the same time, the film club and screen rooms remain darker to optimise viewing. Glass block walls will line the main room, helping to pull in natural light when possible and offering new and unique vantage points. There will be nods back to traditional theatre and cinema with added modernism in form and sensory elements, enhancing the original atmosphere.
When testing materiality and lighting through film projection, I have noted that lighting affects the readability of a projection, but it does not stop us from seeing it altogether; it alters our perception, ultimately changing how a filmmaker intended the film to feel and shaping our collective experience. This is not inherently good or bad, but it offers a new perspective and encourages discussion.
The aim was to demonstrate how lighting, materiality, sound, and transitional spatial conditions can generate alternative cinematic rituals that respond to screen-saturated cultures. Allowing space for moments of pause feels intentional and part of the journey rather than a second-hand moment. This recentres people with place and has key third-place features; it is playful and accessible while acting as a neutral ground for conversation. (Oldenburg, 1999)
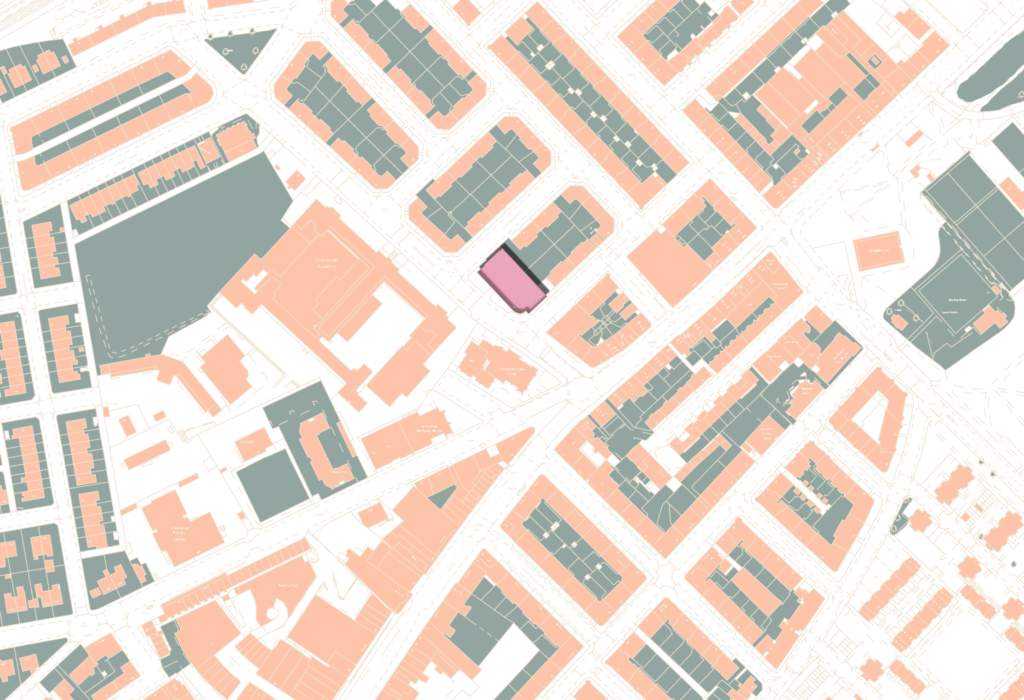
The site is located in Shawlands in Glasgow's southside and revitalises a historic independent cinema.
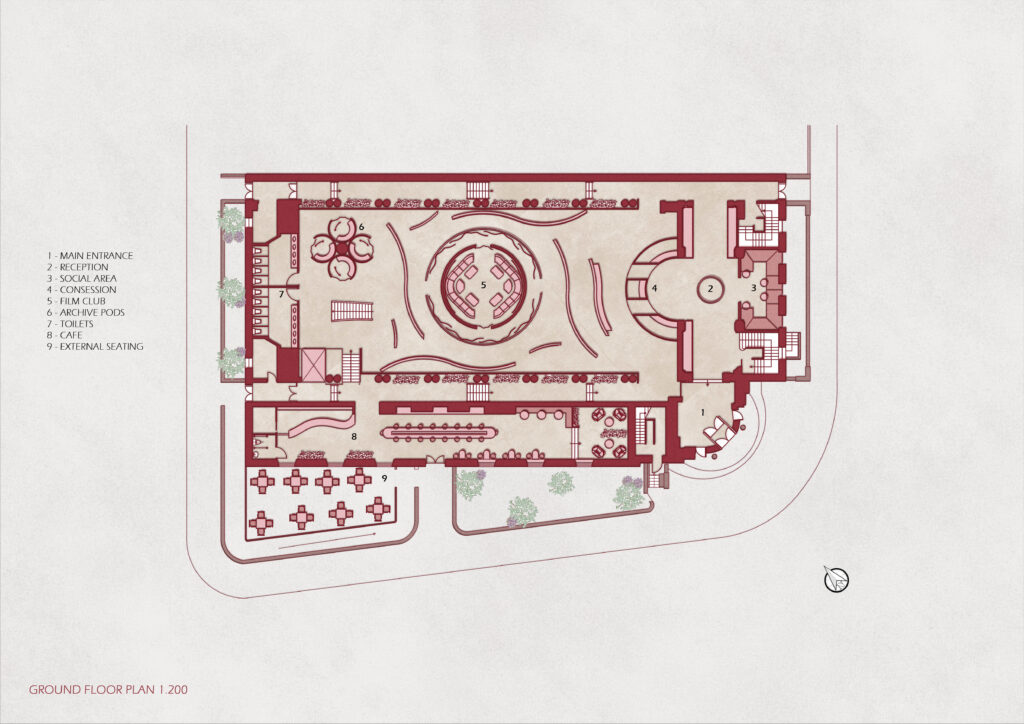
Ground-floor plan highlighting public spaces, the film club, and the cafe, as well as the archive pods, which seat 2 to 3 users.
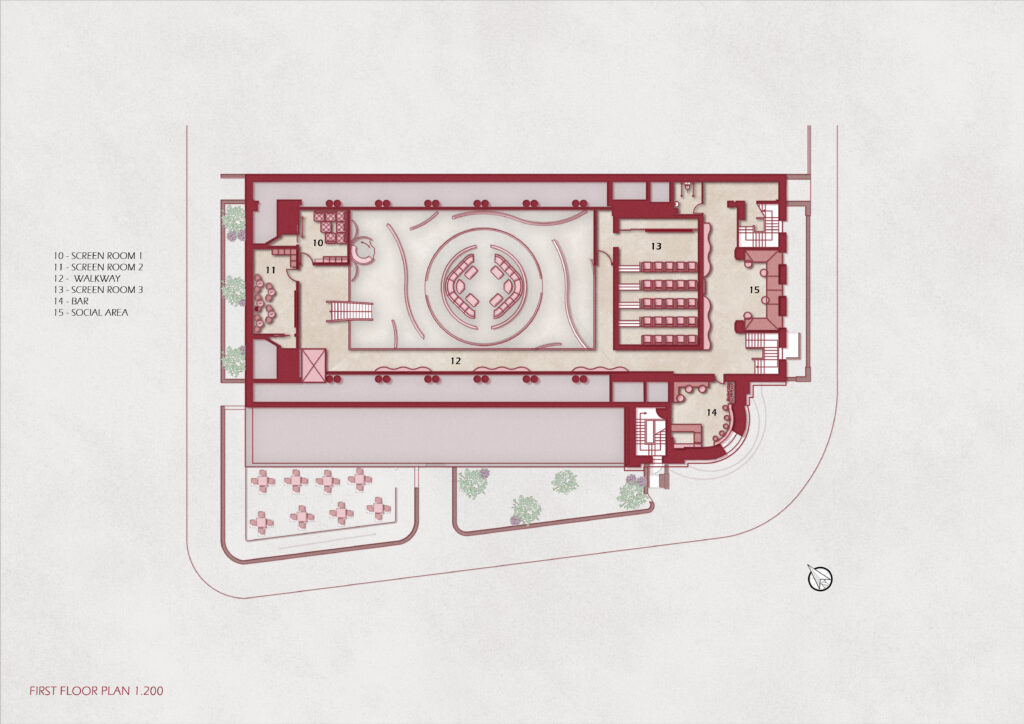
First-floor plan highlighting screen rooms, walkway created across central void and social spaces. Screen room 1, seating 6 users. Screen room 2, seating 10-12 users. Screen room 3, seating 25 users.
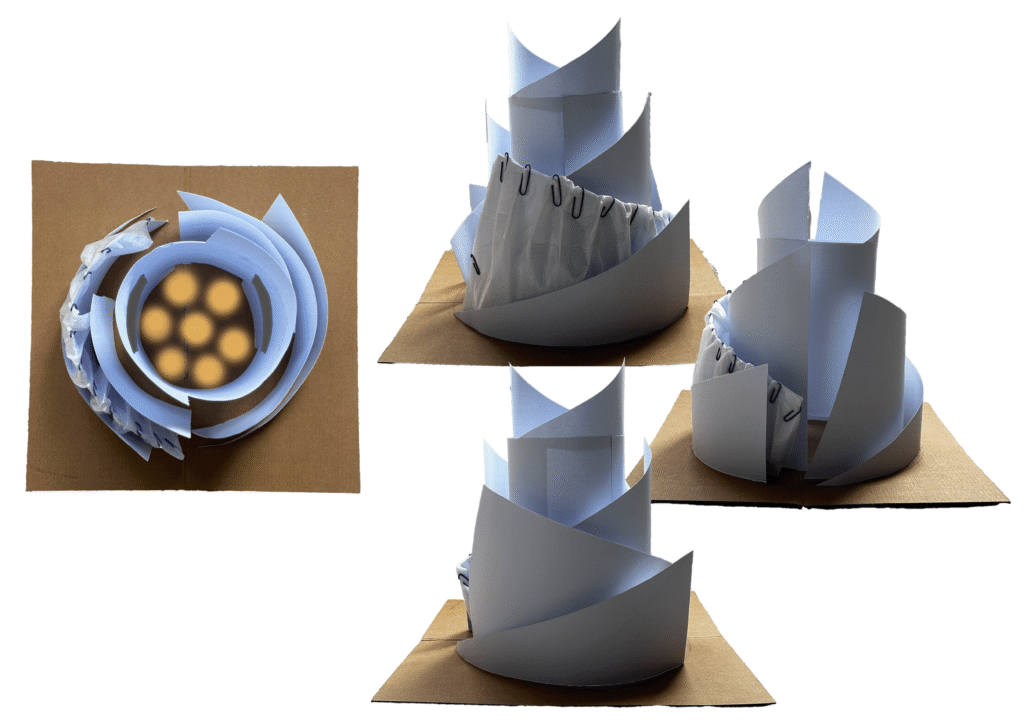
When creating the Film Club I played with varying forms and heights, focusing on organic flow taking inspiration from natural elements like fire. The concept of gathering around a fire to tell stories helped generate the central ideas for the film club.
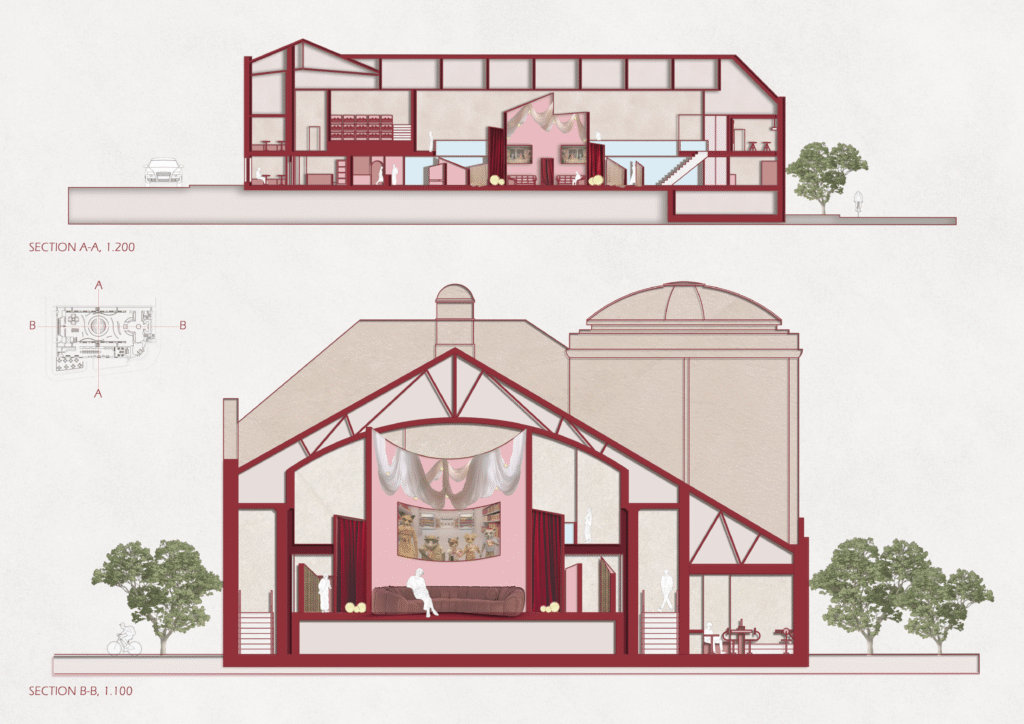
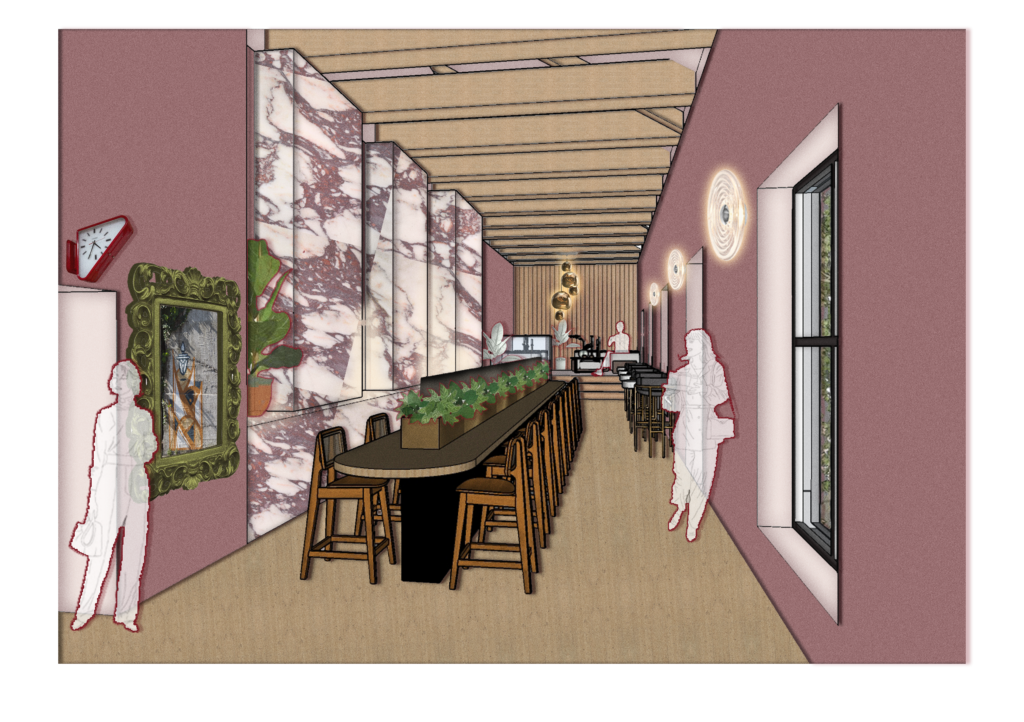
Looking onto social seating within the cafe.
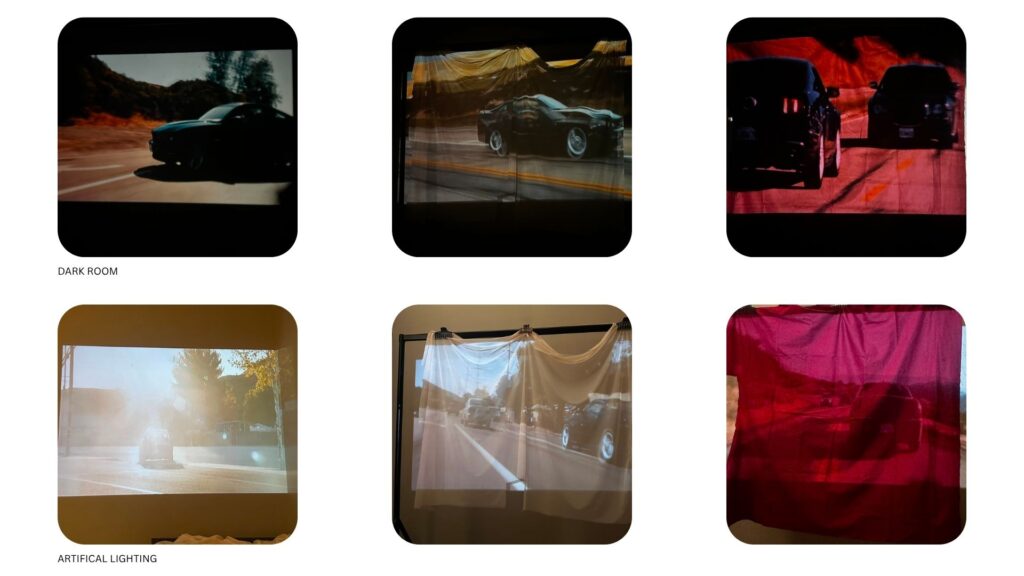
Within my design process I wanted to understand the visual impact created when projecting film in various scenarios. To do so I have tested the readability of film across varying fabrics.
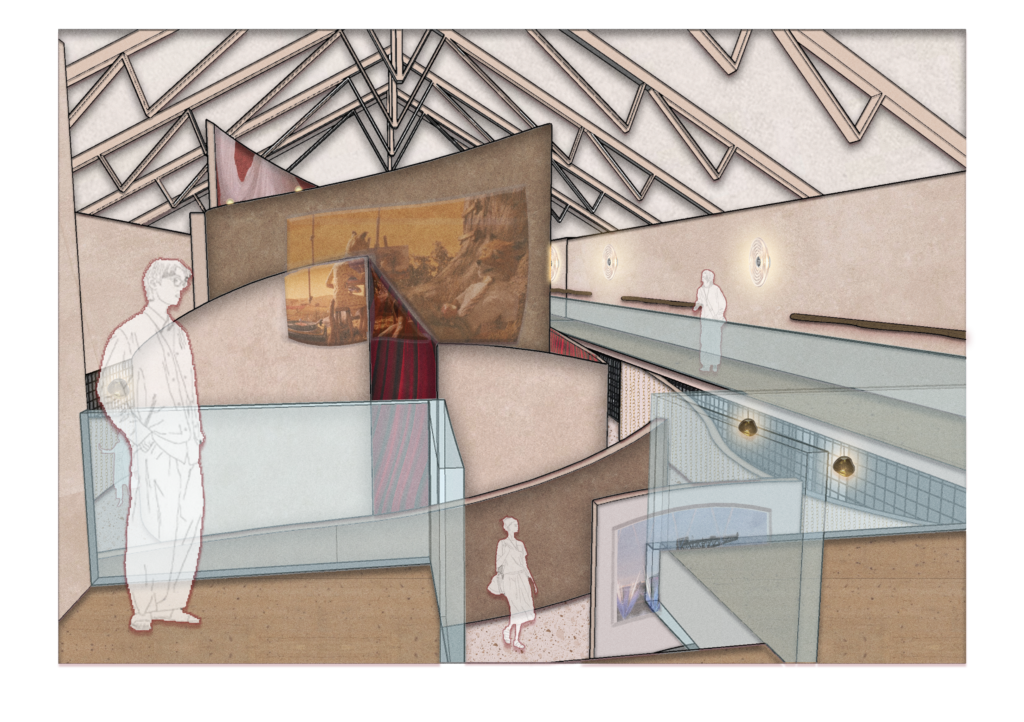
Looking down from the upper floor circulation onto the curving structure and projected imaging. Projections will include material related to current ongoing movie programmes or community projects/events.
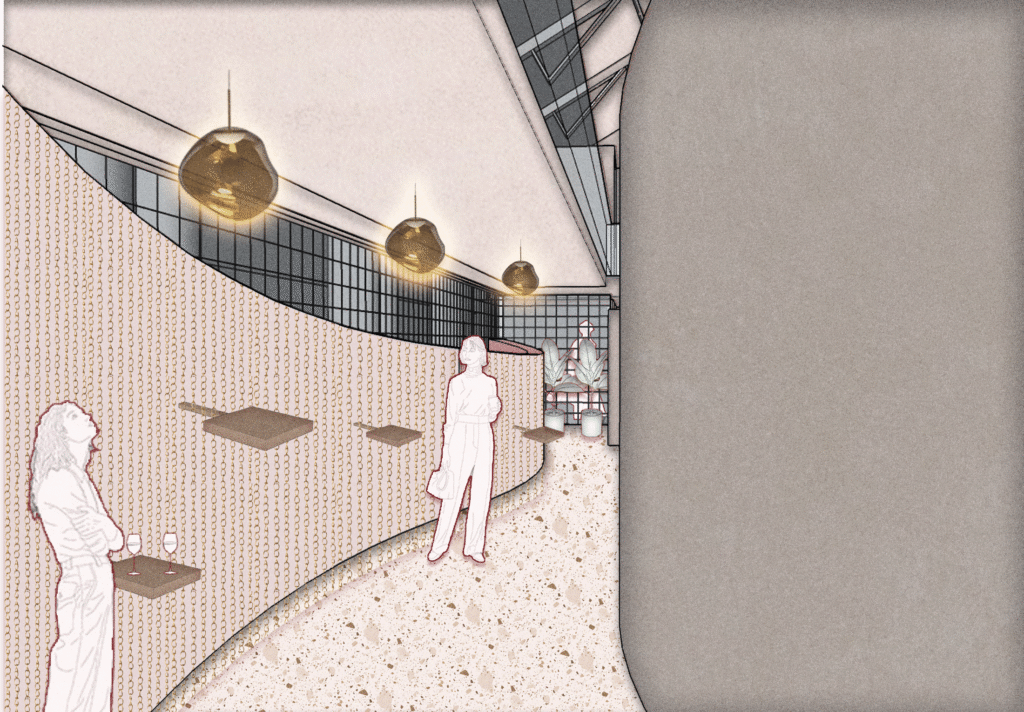
Within the ground floors curving structure varying textures and curtains are used to play with users senses and create a tactile interior.
Playdate
A playful journey to evoke the senses through interactive design.
As part of an overall project to revitalise Sauchiehall Street, my proposal aims to attract a new audience of children under 10 and their families through play. This is an interactive exhibition and workshop space that engages users through their senses, encouraging them to play and create. The aim is to breathe new life into the community, bringing childhood joy and warmth to a cold and dreary urban street.
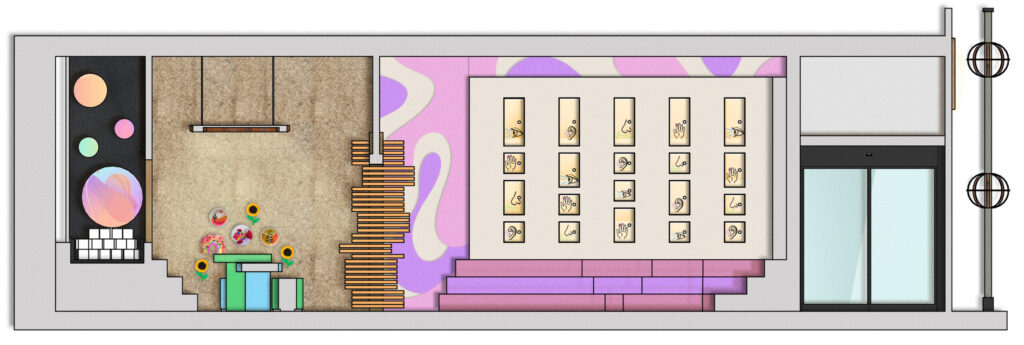
There is a range of activities designed to help children understand and challenge their senses, from openable sound, smell, and touch boxes to water and air play and tactile learning. Alongside this, there is a creative arts-and-crafts section where users can hang their work on a cork-tiled wall and project their art in a secluded booth, giving them a sense of ownership of the space. The users will engage in free play and be encouraged to find their own way to interact and create. Play is crucial to a child’s development of key life skills, including motor skills, emotional and social development, problem-solving, and cognitive development. Flexible workshops to learn new creative skills will be offered to the local community, creating a positive space on the street while promoting fun and interactivity. This proposal will provide a safe space for them to create new worlds and reimagine the existing.
I wanted the immersive experience to start from the first point of contact, the façade, capturing passersby’s curiosity and engaging the user in a sense of magic. Through model-making, I have explored how to create a unique experience on Sauchiehall Street by adding kinetic elements and introducing movement within a static façade. I have explored the reflective properties of mirrors and examined how they can create illusions and add visual interest.
The façade is clad in a corrugated steel mask, enhancing its allure and curiosity while adding contrasting texture to the sandstone. A kinetic Curtain wall made of spinning elements that respond to wind and physical touch is installed at varying heights to enhance inclusivity and interest. These kinetic spinning elements are made of corten steel to withstand frequent touching and unpredictable weather in Glasgow. The slim windows break up the steel and are made of 2-way mirrors. This offers unique external viewpoints and visual intrigue while adding fun and a sense of illusion. Internal lights will be utilised to alter the perception of the windows and flip the reflective effects. This threshold should transport you to another sensory realm.
Internally, mirrors, corten steel, and textured walls are incorporated into the design to connect to the façade. There will be a mix of textiles such as foam, acoustic wall panels, and cork tiles that provide a tactile environment and encourage touch exploration, and an overall bright colour palette will be used to stimulate children. The whimsical, organic decals and furniture help create a magical atmosphere.
This proposal highlights how our bodies are key tools within the design process and how we interpret spaces. Finding new and fun ways to see and feel space allows us to understand the importance of smaller details throughout. There is magic in the everyday through our senses and willingness to explore. How we connect ourselves to the inside/outside and to the materiality of our environment can help create otherworldly spaces and provide a baseline for creativity, fostering imagination.
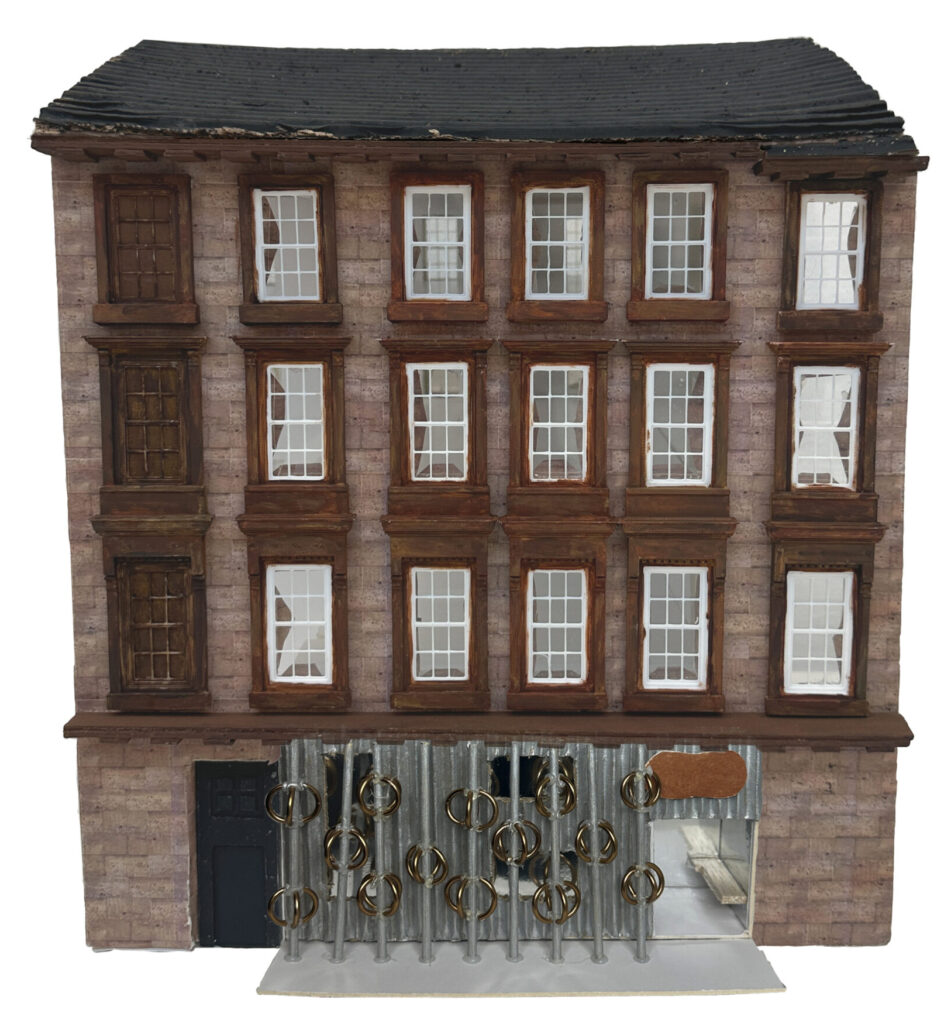
Facade model inserted into overall site model to show the proposal within context.
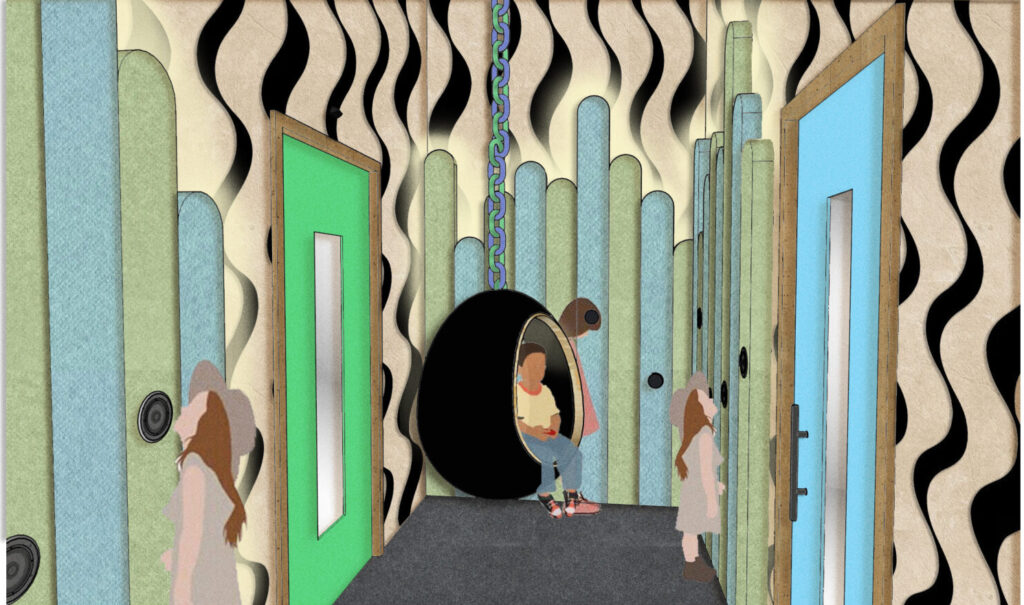
Textured acoustic wall panels line the walls where microphones and speakers are built in to encourage group play. Individual sound pods hang from the ceiling.
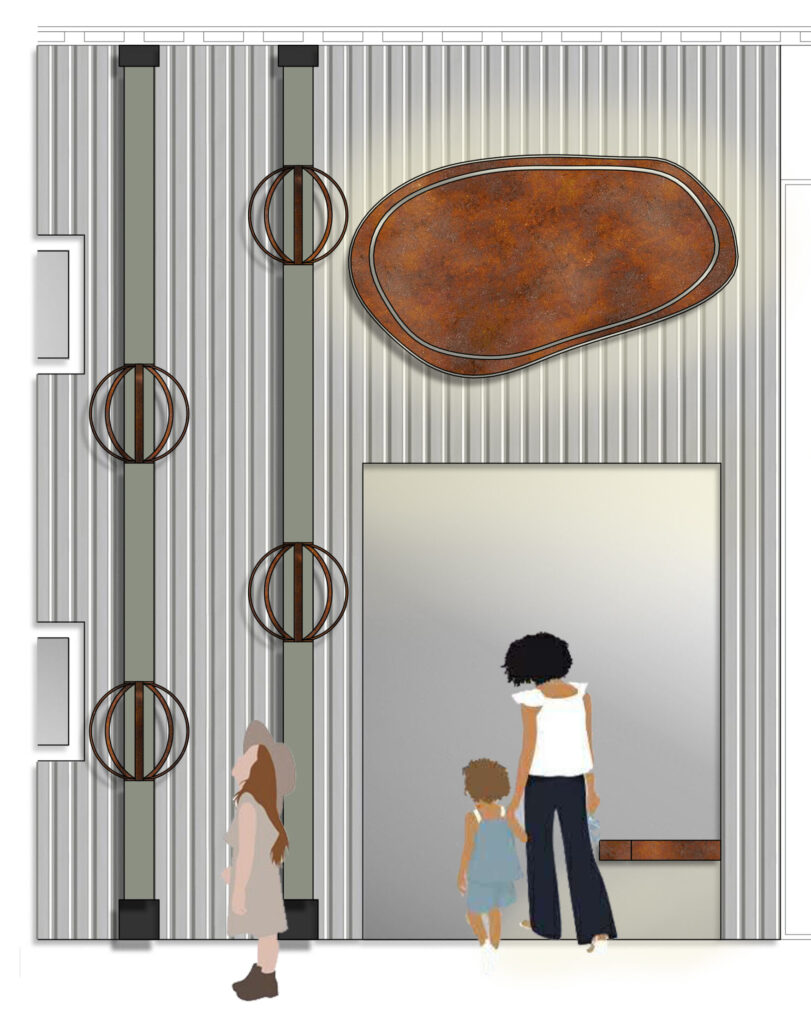
Visual of the facade entrance and close up of kinetic spinners.
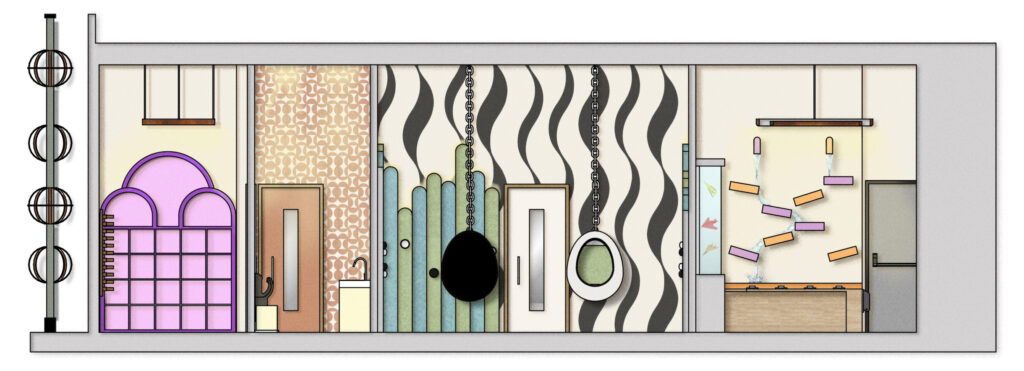
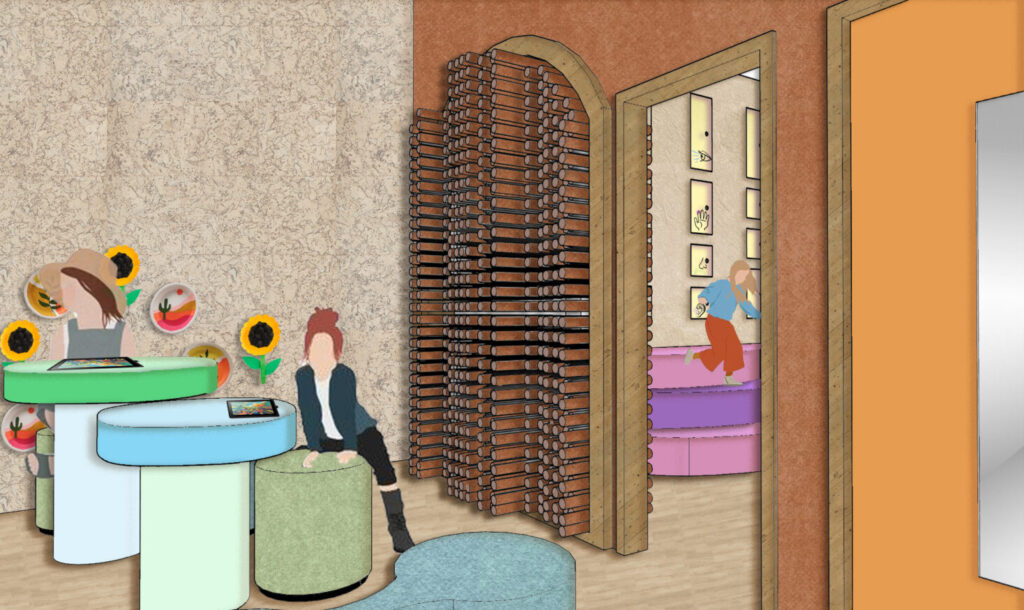
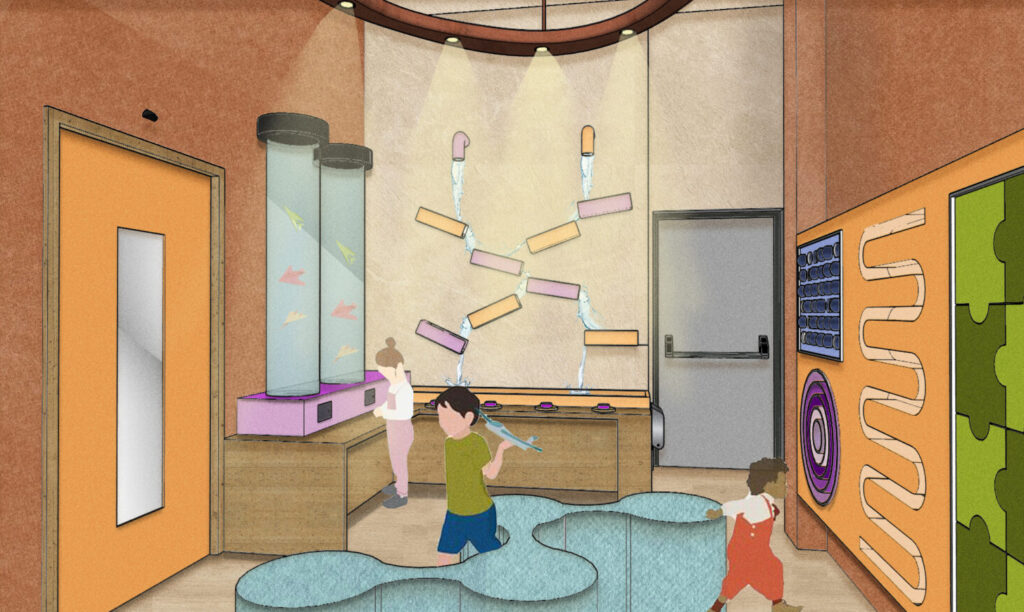
Visual showing interactive activities incorporating wind, water and a tactile moving wall.
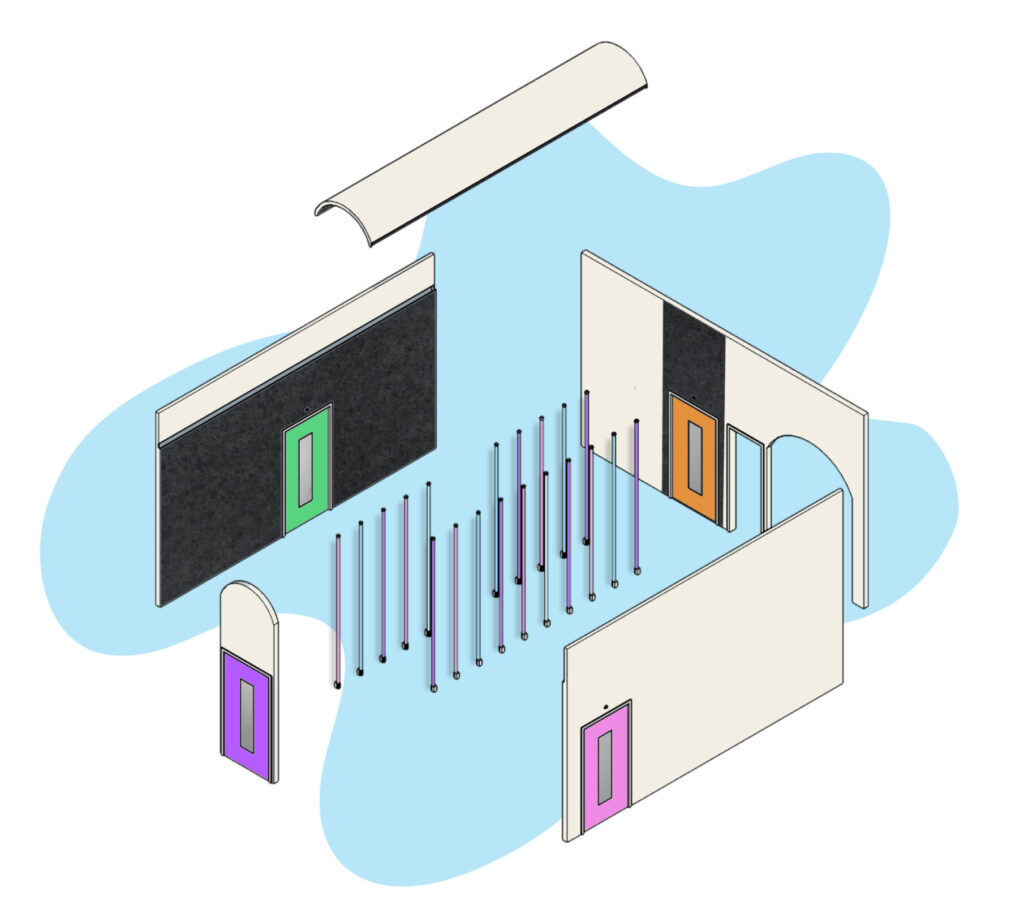
Exploded axonometric of the hallway. Linear LED lights in alternating colours line the dark painted hallway to act as wayfinding to each room while a key factor in the sensory journey throughout.