
The Feelings of Glasgow
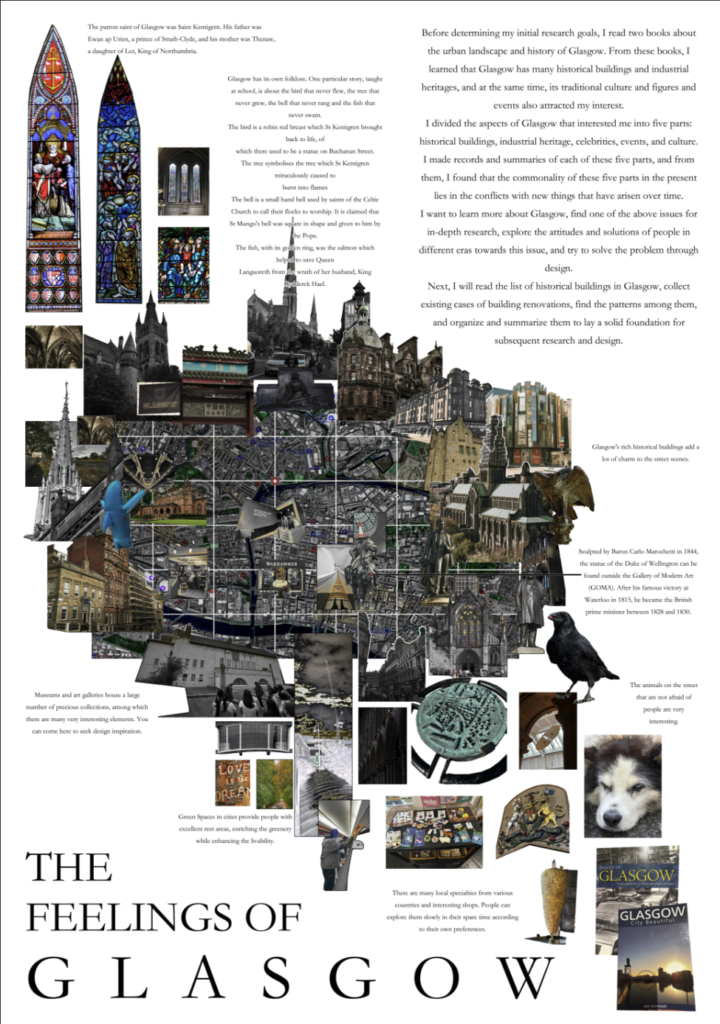
The project focuses on: how to intervene through design to enable old buildings with historical value that have been abandoned and damaged to re-enter contemporary urban life. The research object is an abandoned church located in Glasgow. The author hopes to preserve the historical value of the building ruins while transforming them into new public spaces and market spaces, so that the old buildings can once again undertake social, cultural and economic functions. The entire research is actually based on three key words: ruins, collective memory and public space. Finally, through the market as a new public activity carrier, historical buildings can be reconnected with urban residents.
Three core questions:
How can old buildings be put back into use and acquire new functions?
How can building renovations strengthen local cultural heritage and enrich regional public facilities?
How can design intervention create cultural exchange spaces, attract people to return to the area, and stimulate economic activities?
The overall design direction has been determined to be the reuse of abandoned spaces. Through the intervention of design, the ruins are brought into new connection with the city, that is, a “bridge” spanning across time. This bridge is not for crossing purposes but rather re-connects the site with the surrounding area through design means, awakening the historical and cultural attributes within the ruins.
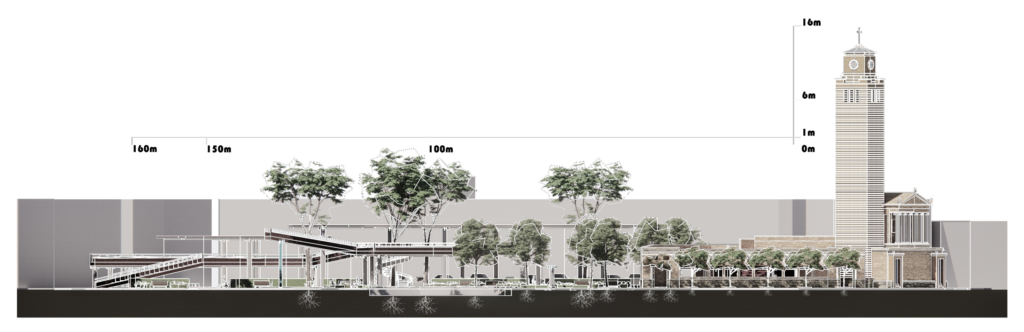
The design will renovate the church ruins and the abandoned railway bridge. The church site has been listed as a building at risk and is protected by the government. Therefore, it will be preserved without any changes. Instead, the area enclosed by the walls at the site will be redesigned. The structures will be placed in the center of the site, with landscape trees planted inside and spaces reserved for visitors to enjoy. At the same time, it can also undertake functions such as exhibitions according to the usage scenarios.
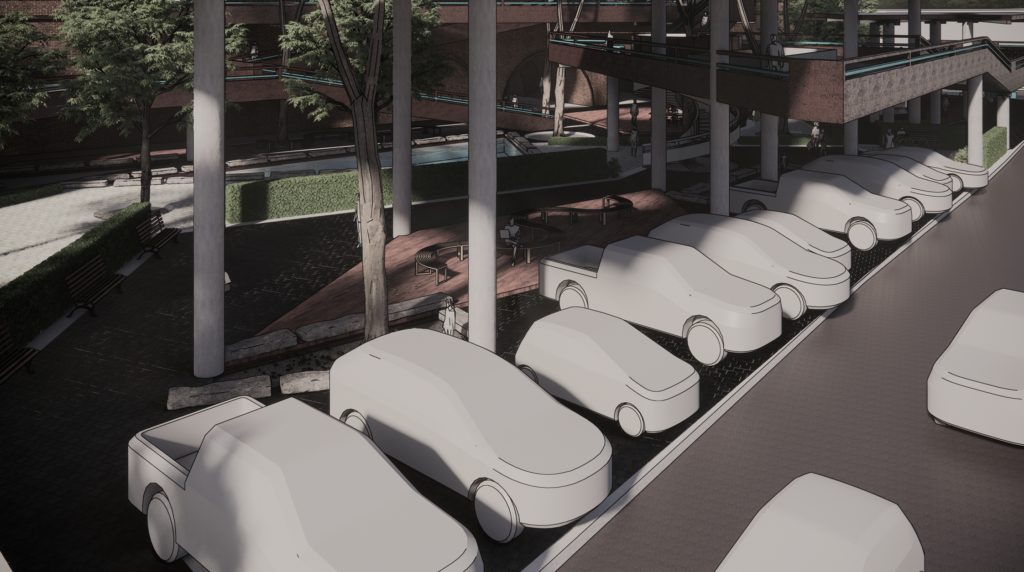
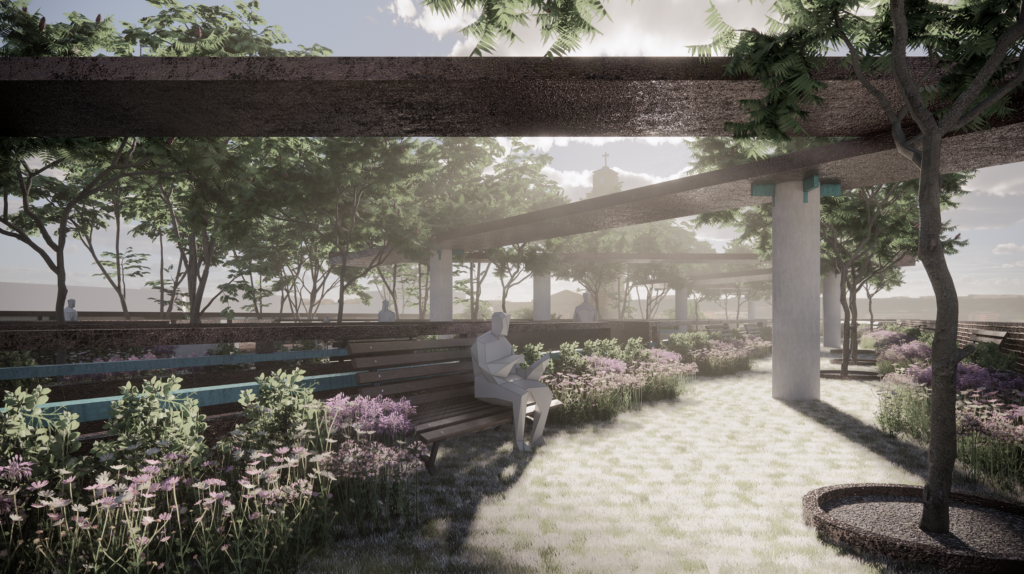
The open space at the rear of the church will be designed as a public garden. Through structures and plants, it will create a spatial experience. At the same time, space will be reserved to accommodate the weekend car market function. The overall form is inspired by the concept of flowing water and cupping in Chinese gardens, and the boundaries of the structures are designed in a form of interlocking but with blank spaces. At the same time, different heights of plants are used to create a rich visual experience and enhance the spatial experience of people walking through it. The top is designed with a large area of shading to cope with the rainy climate in Glasgow. The load-bearing structure also adopts the mortise and tenon structure in ancient Chinese architecture, using the cross-form of components to balance aesthetics and practicality. The lower water pool adds diversity to the landscape while enhancing the richness of the medium in the space.
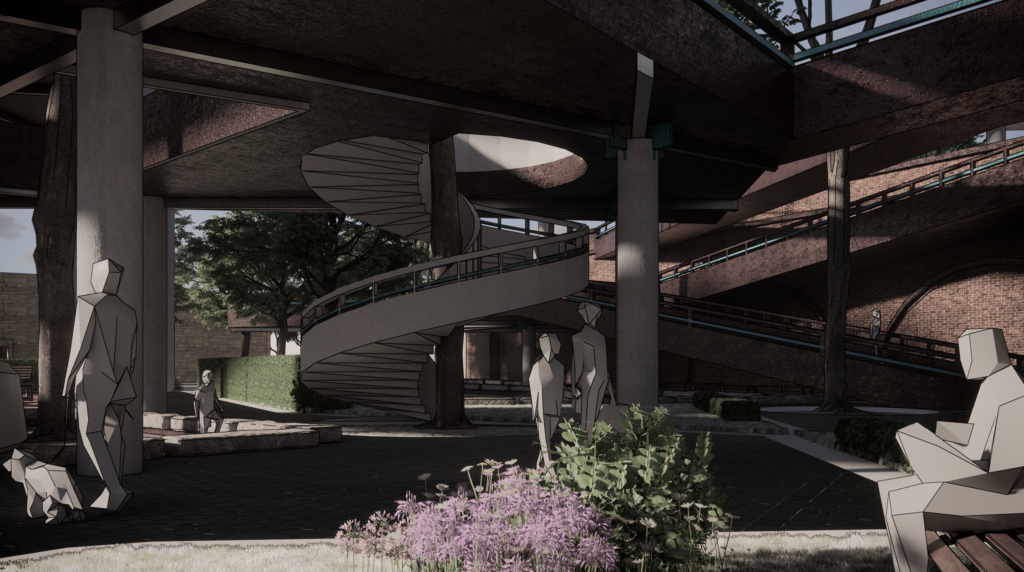
The abandoned bridge sections will undergo a redesign of the bridge openings. They will be transformed into public spaces through the reconfiguration of the circulation routes. They will be connected with other design elements through the means of structures, becoming an important part of the spatial experience. The top form echoes the adjacent space, and the plants chosen are the common small daisies found in Glasgow.
Three core questions: How can old buildings be put back into use and acquire new functions? How can building renovations strengthen local cultural heritage and enrich regional public facilities? How can design intervention create cultural exchange spaces, attract people to return to the area, and stimulate economic activities? These can be further understood as: The issue of building preservation How should old buildings be preserved? What should be done after they are preserved? The issue of social activation How can it be made truly usable and how can social relationships be re-formed?
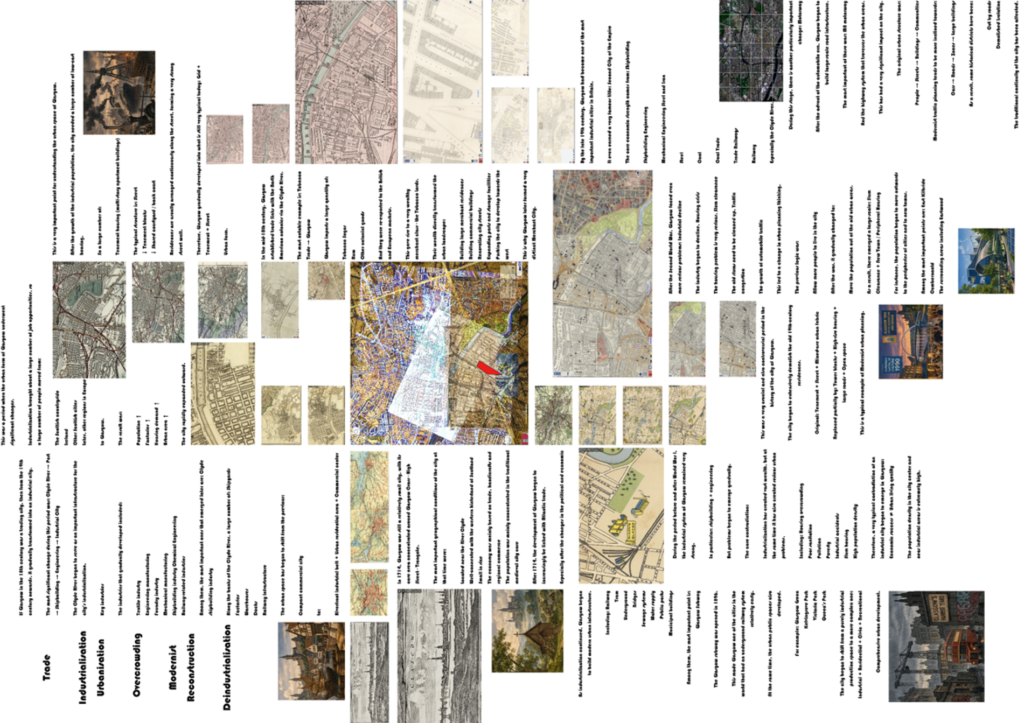
The population movement in the Glasgow area is generally concentrated during certain times of the day. On weekdays, some people choose to go to restaurants or bars for social activities after work. This phenomenon is most common on Friday and Saturday nights. Additionally, due to the shorter daylight hours during the winter, this phenomenon begins earlier in the winter, and crowds can be seen gathering in bars as early as 4 or 5 in the morning. During the weekends in Glasgow, some activities are temporarily open. The most famous one is the Barras Market, which is located in the eastern part of the city and consists of several warehouses and scattered shops. It is only open for two days each weekend to welcome the people who have a rest on weekends. People living in European countries generally have a market culture background, which can be traced back to the custom of people gathering together to exchange goods in the Middle Ages. The markets in the Glasgow area are mainly divided into two types: one is a market mainly for trading agricultural and sideline products, and the other is a market for celebrating religious festivals or holidays. The differences between the two exist not only in the dates and cycles of their organization, but also in the participants, scale, etc.
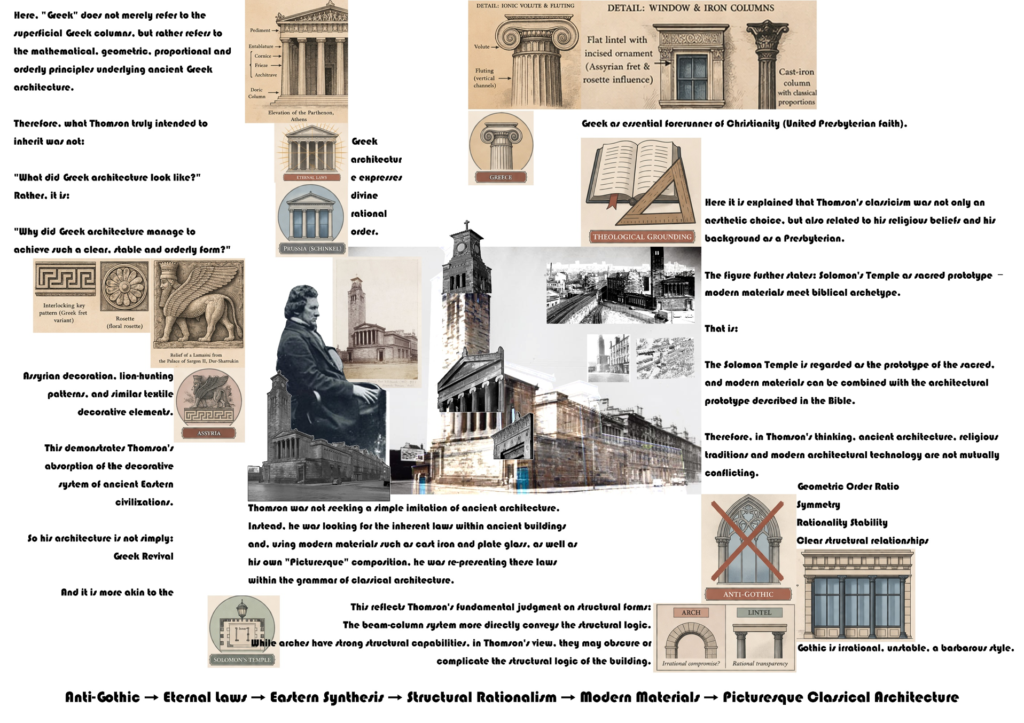
The church is located at the v-shaped intersection platform where A730 road and A728 road meet in Glasgow. It is about ten minutes' walk from Bridge Street subway station and passes through the newly built area. Surrounding the church are newly developed residential areas, and the traffic flow is relatively smooth. After on-site investigation, the church currently only retains the front structure, the square tower, and the wall. Among them, the front structure includes a Greek temple-style porch with six Ionic columns, with two entrances embedded below and some Greek-style decorations; the square tower on the west facade is designed on all four sides, near the end, and has an open and narrow triple window. There is a lantern on the top, with a cross on the top of the lantern; the surrounding wall is made of sandstone, and some windows are sealed. The northern part is open but separated from the outside by an iron gate, and the external grassland is formed by a small path created by obvious pedestrian passage.
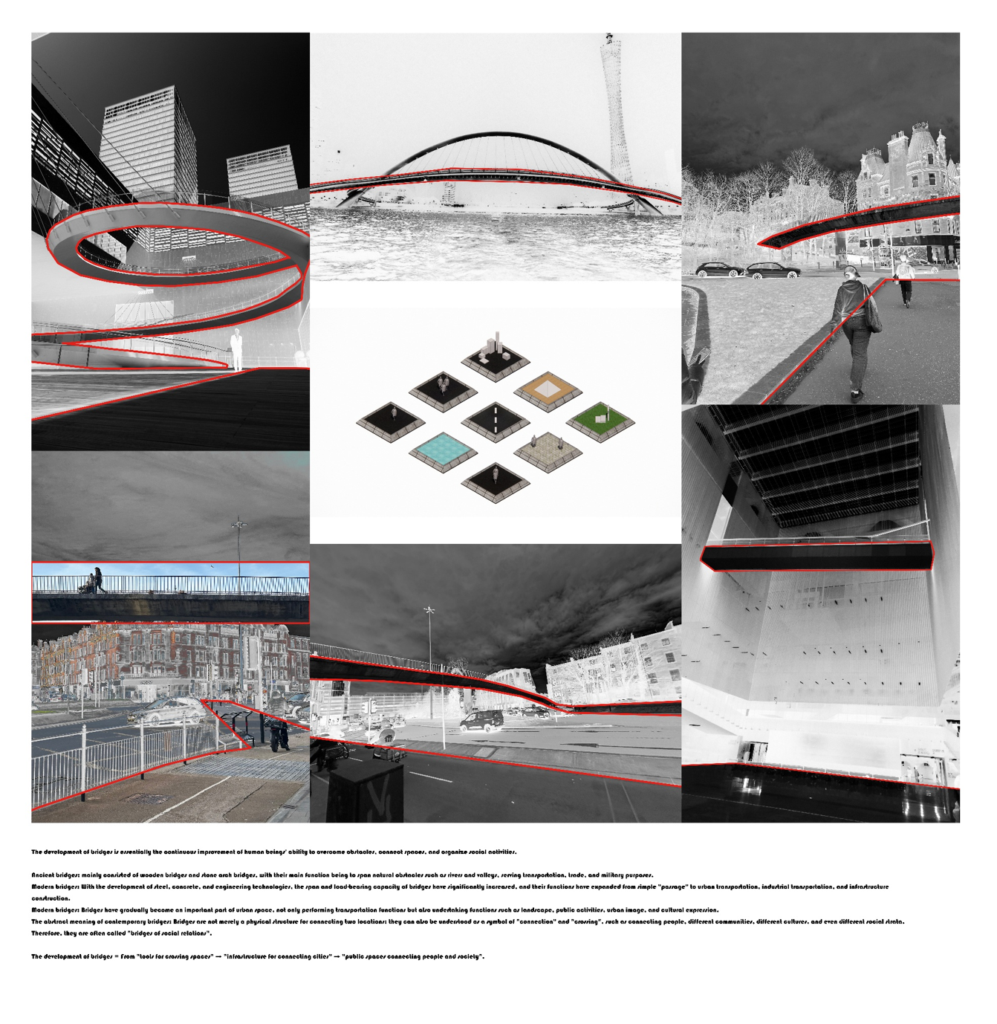
The development of bridges is essentially the continuous improvement of human beings' ability to overcome obstacles, connect spaces, and organize social activities. Ancient bridges: mainly consisted of wooden bridges and stone arch bridges, with the main function being to span natural obstacles such as rivers and valleys, serving transportation, trade, and military purposes. Modern bridges: With the development of steel, concrete, and engineering technology, the span and load-bearing capacity of bridges have significantly increased, and their functions have expanded from simple "passage" to urban transportation, industrial transportation, and infrastructure construction. Modern bridges: Bridges have gradually become an important part of urban space, not only performing transportation functions but also undertaking functions such as landscape, public activities, urban image, and cultural expression. The abstract meaning of contemporary bridges: Bridges are not merely a physical structure for connecting two locations; they can also be understood as a symbol of "connection" and "crossing", such as connecting people, different communities, different cultures, and even different social strata. Therefore, they are often called "bridges of social relations". The development of bridges = From "tools for crossing spaces" → "infrastructure for connecting cities" → "bridges connecting people and society's public spaces".
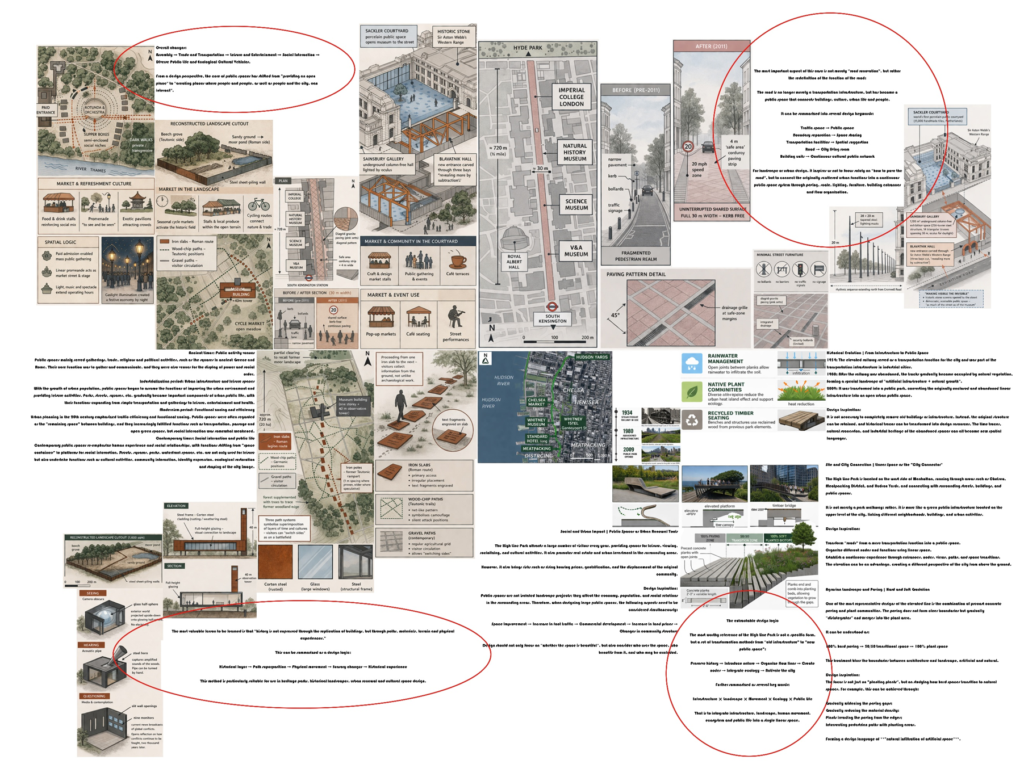
Chinese classical gardens are not merely a collection of various construction techniques, but also a symbolic system representing the ancient Chinese people's understanding of the universe. The spatial philosophy in Chinese classical gardens is the core manifestation of its essence. Ancient garden designers metaphorically regarded the garden as a miniature universe independent of the earthly world. They divided the garden from the outside world through walls and buildings, arranged mountains and waters within the limited space, and simulated the natural wonders of mountains and waters, condensing the infinite time and space into a small area, making every part of the garden an image of the real world. When people walk within it, they will naturally experience the feeling of being in countless worlds. In Chinese classical gardens, the control of the scale of containment and release is an important part of their spatial philosophy. This means that in the gardens, it is not just about shrinking, but also pays attention to the reproduction of the macroscopic scene by small spaces and the practicality of open spaces, making the gardens a space that integrates aesthetics and practicality. The open spaces in Chinese classical gardens include the following five images: The first image creates a visual sensation of unattainability through the expansive space of open water and the visual obstruction caused by pavilions, towers, and buildings, making people standing on the shore feel a sense of awe. The second image is borrowing scenery, which breaks the physical boundaries of the open space and extends the visual point by using distant landscapes as the extension of the view, elevating the experience of people in the limited space to a more profound realm through the infinite external landscape. The third image is the pursuit of perspective. Its core lies in the fact that the end of the open space is not the end of the line of sight, but the anchor point of the extended line of sight, focusing on creating a sense of belonging of people to the space and enhancing the peaceful atmosphere generated during their movement in the space. The fourth image is the creation of a staggered arrangement of plants. Through the changes of plants themselves and their influence on the space, the open space gains a sense of Zen and flexibility. The fifth image lies in the control of the vantage point. The existence of visual vantage points in the open space is one of the most core images in Chinese classical gardens. Its existence allows the space to achieve a comprehensive visual elevation and gives people a visual impact of "standing above the mountains". Victorian pleasure gardens were commercial public gardens that emerged in London and other cities during the Victorian era in 19th century Britain. Examples include Vauxhall and Cremorne. Unlike private estates, these were public entertainment venues that could be accessed for a fee. These parks were a unique product of the special political and economic influences during the Victorian period. Their common feature was the large open spaces, which marked the functional nodes of open spaces in Western concepts. The elements of open spaces in these parks can be classified into five different types compared to the classical Chinese gardens. The first difference lies in the regulated indulgence in the space. This is the core philosophy of park spaces. Such gardens usually charge an entrance fee, which creates a kind of "respectable publicness". It excludes the lowest class of the proletariat and allows the middle class and the nobility to "encounter" each other on the same lawn. The spatial layout is no longer winding and secluded; instead, it unfolds around a central axis. The main walkways are wide and straight, with rows of boxes on both sides. This layout creates a strong interaction between "being viewed" and "viewing" - those walking on the road become the scenery, while those sitting in the boxes are observing the social classes passing by. This is a typical spatial expression of the social ethics of the Victorian era. The second difference lies in the distinction of the core buildings. The core structure of the amusement garden is the visual focal point and the entertainment generator. First, there is the circular hall and the music platform. The hall is usually located at the end or the axis of the visual axis in the open space, and music represents "civilized entertainment". Unlike the church bells, the music here is secular and romantic. It breaks the sense of strangeness between people and creates a "common emotional resonance" in the open space, symbolizing the urban population's search for a sense of collective belonging after the Industrial Revolution. The second is the temporary and exotic buildings, which fulfill the imagination of the middle class of the Victorian era for exotic colonies, but they are safe, harmless, and domesticated spectacles. The third difference is that the water in Chinese gardens emphasizes the natural charm of "curved flowing wine cups", while the water features in the Victoria Pleasure Garden are a combination of technical wonders and romantic projections. The water scenes in the park are no longer a metaphor for "the way", but rather a display of "power" and "miracle". The water flows against gravity upwards, symbolizing humanity's conquest of nature. At the same time, the deafening roar of the water covers the noise outside the city, creating an auditory cocoon that is "isolated from the world". The large amount of artificial lighting makes the park look like daytime even at night, and this combination of light and water symbolizes the complete disruption of the natural rhythm (day and night alternation) by industrial civilization, hinting at the "incessant joy" in modernity. The fourth difference lies in the sense of ceremony between the boulevards and the boxes in public spaces. The main thoroughfares that complement the public spaces are designed as specific display paths, where people walk in a specific direction to showcase the latest clothing. This is completely different from the concept of freely choosing routes in Chinese classical gardens. This is a "flowing social stage". Here, "seeing" and "being seen" constitute the spatial ethics. Contrary to the pursuit of "sitting alone in the bamboo grove" in Chinese gardens, in the amusement garden, being alone is shameful. The paths symbolize the strict "courtship rituals" and "classical performances" of the Victorian society. Whoever walks on the paths, whoever sits in the boxes, and whoever is in the dark side paths directly reflect their social status. And the boxes in the park are "public privacy". They are separated from the paths by railings, but they do not insulate from sound. This is a third space between "home" and "square". Here, decent ladies can have dinner with gentlemen without being regarded as promiscuous. It is a compromise product of the dual moral standards of the Victorian era in the spatial realm. The fifth difference is that the plants in Chinese gardens embody the concept of "beauty in nature", while the plants in the Victorian amusement gardens are more inclined towards sensory stimulation and symbolic consumption. The plants in the park are "a complete subjugation of nature". Nature is no longer the object of "imitation", but is trimmed and arranged as decorative materials in the form of industrial fabric patterns. It reflects the Victorian era's obsession with order, classification and control. Its naming method is a kind of "pseudo-village". On the edge of the smog-filled industrial city of London, this naming attempts to evoke associations with the golden age of ancient Greece and Rome. However, this idyllic scene is highly artificial - there is no mud, no farm tools, only carefully paved gravel roads and people in formal attire. It points to an "upper-class leisure ideal", rather than a true rural life. The reasons for the differences between Chinese and Western gardens are multi-faceted. At its root, the gardens of the Victorian era were a form of borrowing from Chinese classical gardens. However, the effect that the former sought to achieve was not the metaphorical scene of borrowing scenery in Chinese classical gardens. Therefore, there would be a landscape effect where the same imagery leads to different results. The Victorian gardens were more focused on creating a stage for class distinction. Different people would follow the preset paths and perform prescribed actions to showcase their class status within this huge classification machine. In contrast, Chinese classical gardens were originally designed for the wealthy and powerful, meaning that in ancient China, classes were classified in advance, and only a small number of people selected through the screening process could enjoy the gardens. Thus, the threshold to enter the gardens was raised and made inaccessible to ordinary people. Although this made the gardens a symbol of class solidification, it also provided certain aesthetic and economic foundations for the work of garden designers, allowing the gardens to possess a more profound artistic conception.
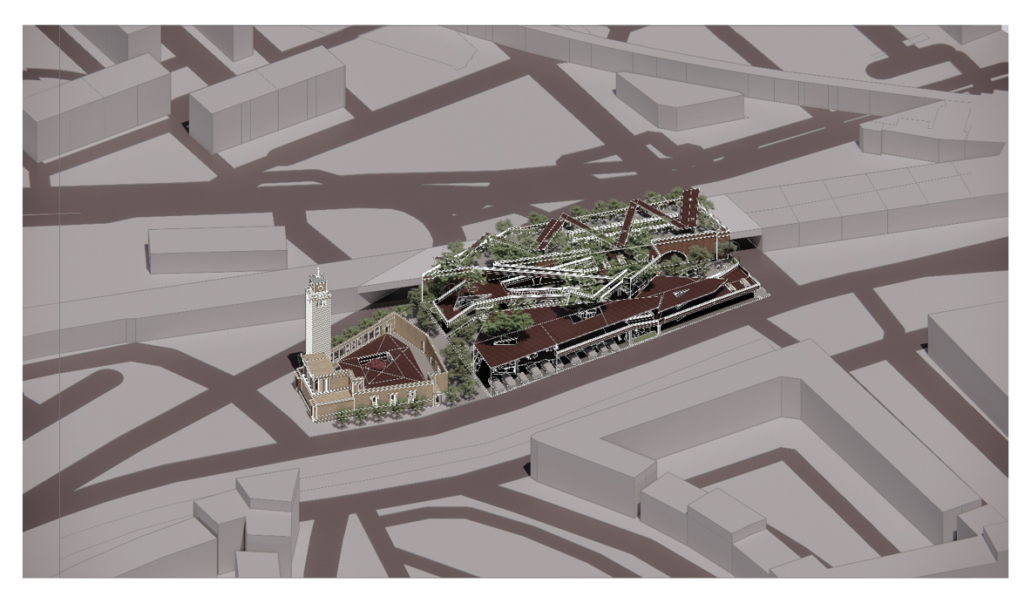
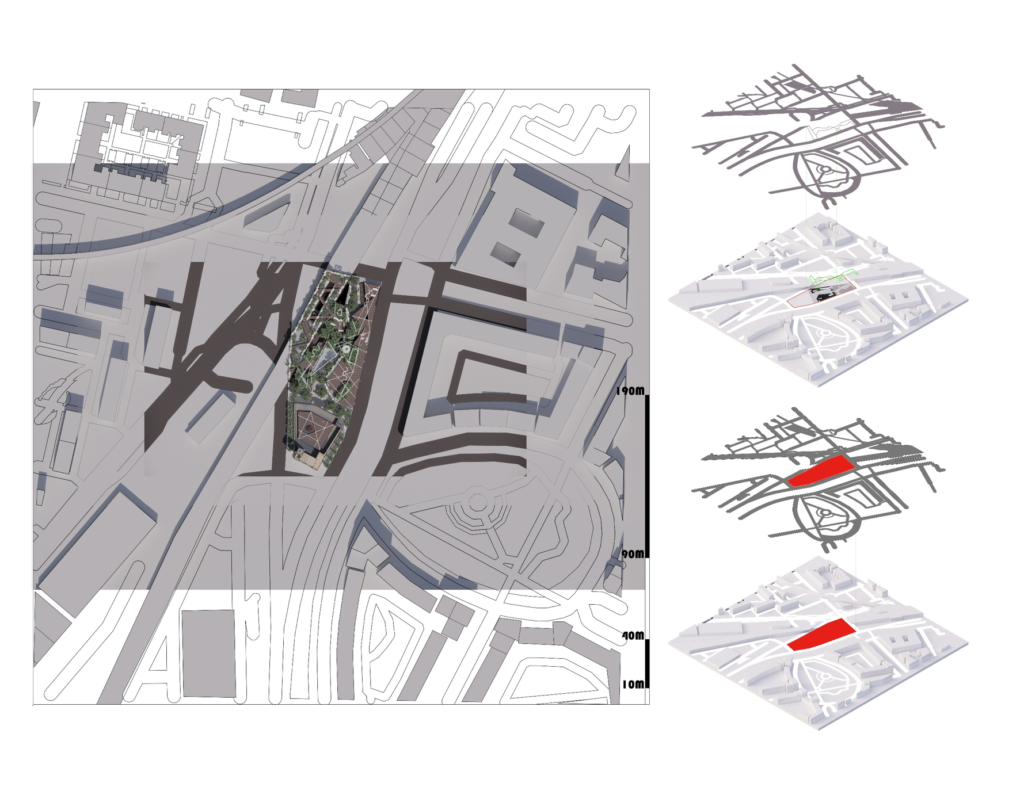
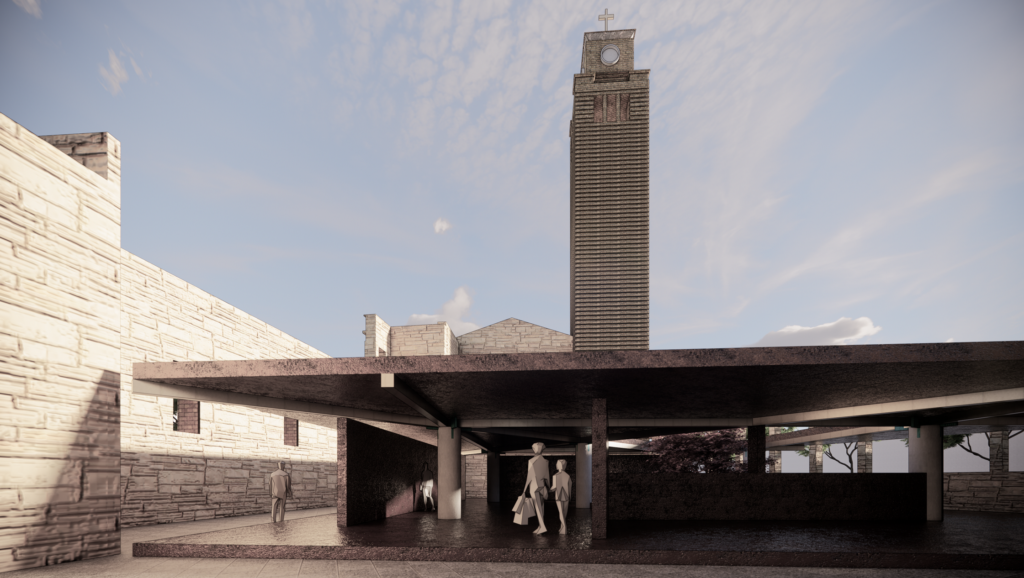
The church site has been listed as a building at risk and is protected by the government. Therefore, it will be preserved without any changes. Instead, the area enclosed by the walls at the site will be redesigned. The structures will be placed in the center of the site, with landscape trees planted inside and spaces reserved for visitors to enjoy. At the same time, it can also undertake functions such as exhibitions according to the usage scenarios.
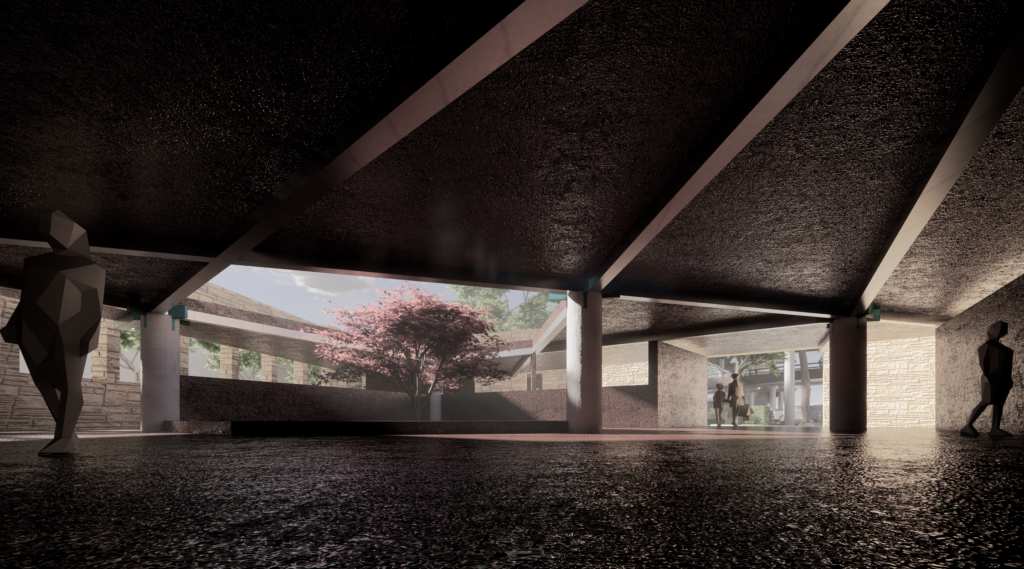
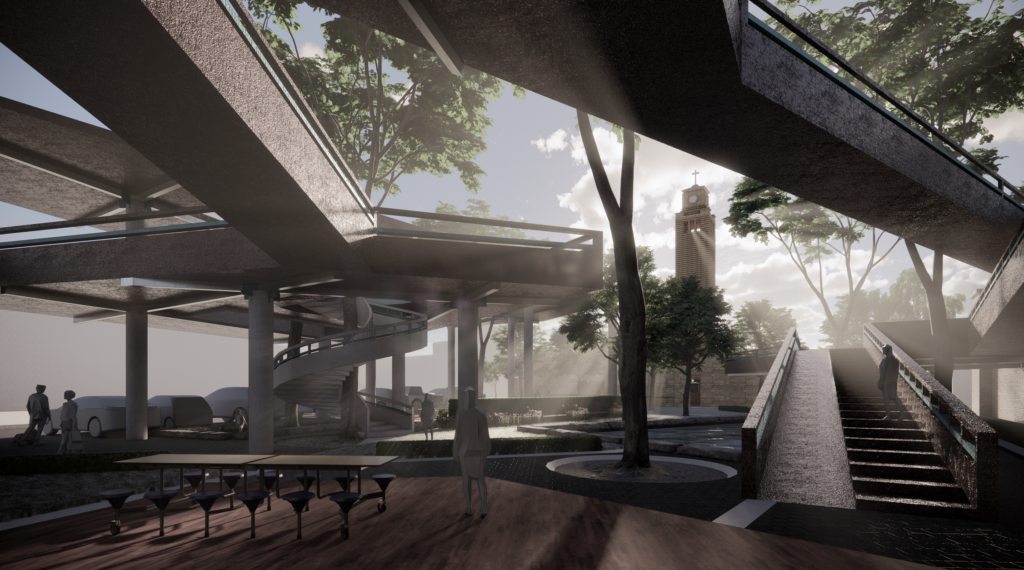
The open space at the rear of the church will be designed as a public garden. Through structures and plants, it will create a spatial experience. At the same time, space will be reserved to accommodate the weekend car market function. The overall form is inspired by the concept of flowing water and cupping in Chinese gardens, and the boundaries of the structures are designed in a form of interlocking but with blank spaces. At the same time, different heights of plants are used to create a rich visual experience and enhance the spatial experience of people walking through it. The top is designed with a large area of shading to cope with the rainy climate in Glasgow. The load-bearing structure also adopts the mortise and tenon structure in ancient Chinese architecture, using the cross-form of components to balance aesthetics and practicality. The lower water pool adds diversity to the landscape while enhancing the richness of the medium in the space.
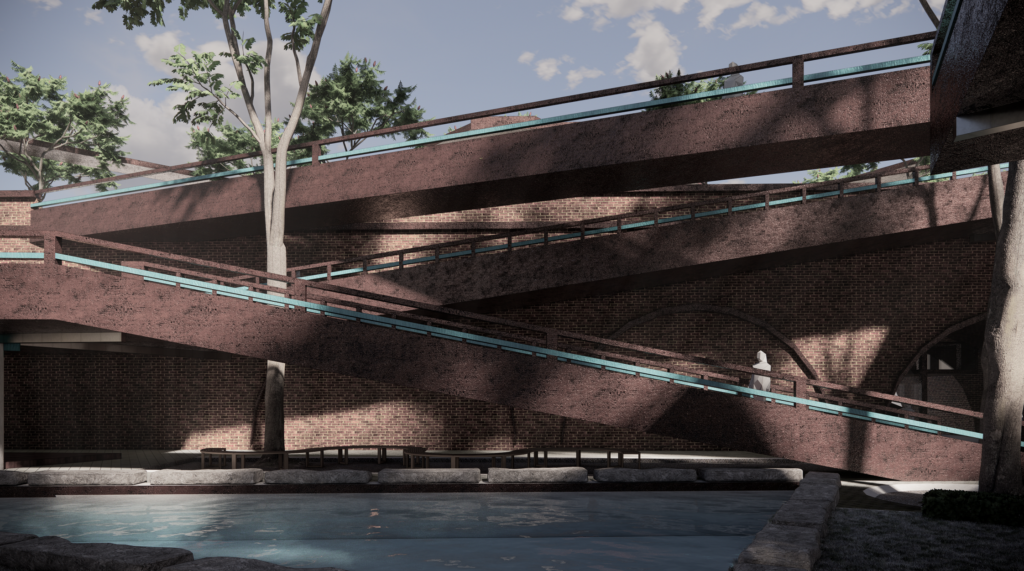
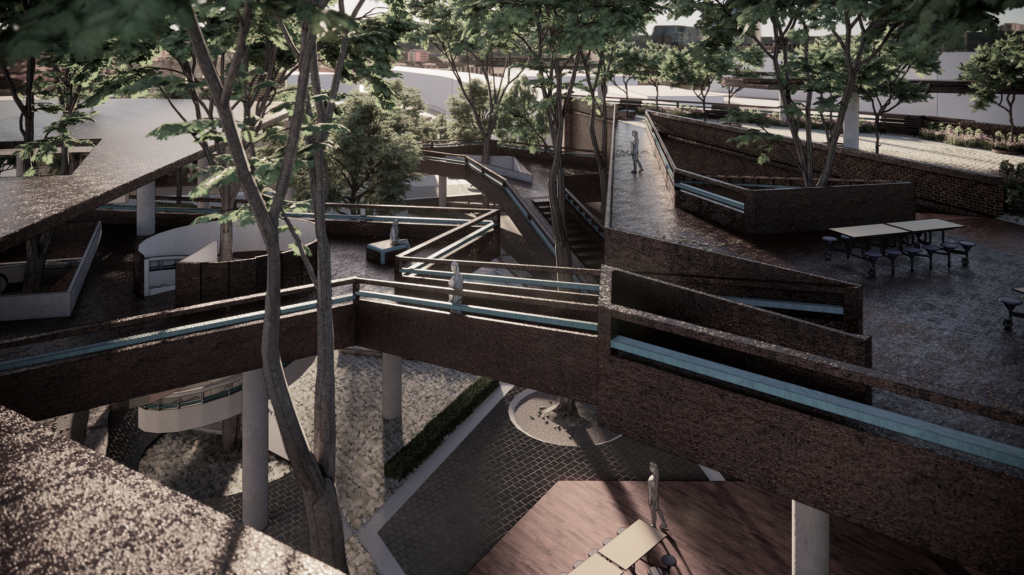
The abandoned bridge sections will undergo a redesign of the bridge openings. They will be transformed into public spaces through the reconfiguration of the circulation routes. They will be connected with other design elements through the means of structures, becoming an important part of the spatial experience. The top form echoes the adjacent space, and the plants chosen are the common small daisies found in Glasgow.
This year-long design research and practice was not only a complete design project implementation for me, but also a systematic training for my design thinking, research ability, and practical ability. During this year of study, I gradually realized that design is not just the presentation of the final outcome; it is more about the research, analysis, thinking, and strategy formation before the design intervention. Compared to further consolidating existing design experience, this stage of learning made me attach greater importance to the connection between research and design, and also made me start to re-examine my past design methods and workflow. Among them, the comparative study of Chinese and Western gardens was a relatively important part of this research. Although I had already been exposed to Chinese classical gardens and Western gardens in my previous learning and design experiences, this research, due to the change in research perspective and entry method, enabled me to return to these familiar contents and attempt to compare them from different levels such as spatial organization, the relationship between people and the environment, paths and visiting methods, and the cultural concepts behind the gardens. Such re-study is not simply repeating existing knowledge; rather, it is establishing new understanding based on the original cognition. More importantly, I began to try to convert the theoretical and spatial cognition obtained from the research into design language and further integrate it into the subsequent design practice, so that the previous research is no longer just independent written or visual materials, but can actually participate in design decisions as a basis. In the design practice part, this year of learning and research also gave me a clearer understanding of the advancement process of a design project from preliminary research to concept formation, to spatial development and final design presentation. In the past, when I was doing design, I often focused more on the final spatial form and graphic expression, but for how to extract effective information from the research and further transform it into specific design strategies, my understanding was relatively insufficient. This project made me more clearly realize that literature review is not a theoretical task outside the design process, but can become an important starting point for design. By sorting out relevant theories, historical cases, and spatial practices, one can further refine specific design problems with targeted research and transform these research results into spatial organization, flow lines, scales, landscape relationships, and usage methods, etc., as specific design strategies. This transformation process from "research" to "strategy" and then to "space" is also an important experience I gained during this year. At the same time, this research also made me more aware of the openness and repetitiveness of the design process. A design is not completed directly following the pre-set route after a concept is determined; rather, it is formed through continuous research, development, adjustment, and reflection. Many initial ideas during the design process will be affected by the site, function, spatial relationships, and actual expression methods, requiring re-judgment and modification. This process of constantly identifying and solving problems gradually enables me to establish a more complete design work method and enhances my ability to think independently and solve problems. Overall, this year of learning and research was a very important accumulation for me. It not only consolidated the design knowledge and practical experience I had learned in the past, but also gave me new understandings in research, analysis, concept refinement, design transformation, and project advancement. Especially the relationship between research and design, it made me realize that a persuasive design outcome does not only come from the form of expression, but also from the thorough thinking in the early stage and the clear and effective connection between research results and design strategies. This year's experience also made me more clear about the direction for future learning and design practice. Thank you, teacher, for your guidance and teachings throughout this year. Also, thank you to all the classmates, friends, and everyone who has offered me help and support. I hope that we can all continue to move forward with the experience we have accumulated in this period. In the future, we will constantly discover new possibilities in our studies and practices. And I wish everyone could do better on their respective paths.