
SPATIAL STRATEGY
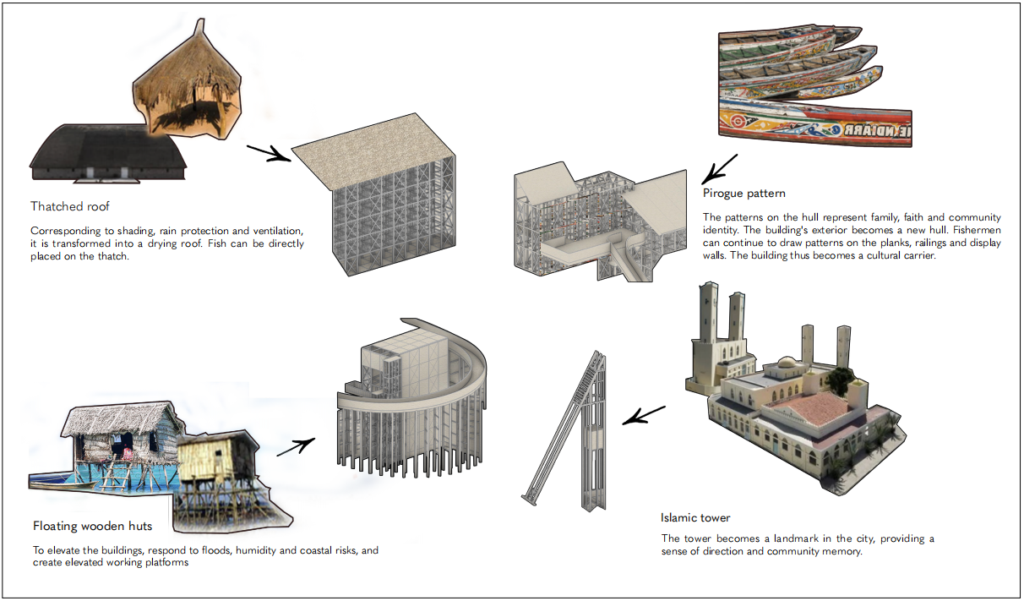
These diagrams explain how the project is organised from production flow, user movement and local cultural references. The fish route becomes the main spatial order, guiding the sequence from unloading, wet processing and smoking to drying, packaging, storage and sales. Wet and dry areas are separated to improve hygiene and workflow, while drying balconies, transfer routes and timber frames make the labour process visible but controlled. Local references such as pirogue patterns, elevated waterfront structures, thatched roofs and Islamic tower forms are translated into spatial elements, so the market becomes both a working interior and a cultural space for the fishing community.
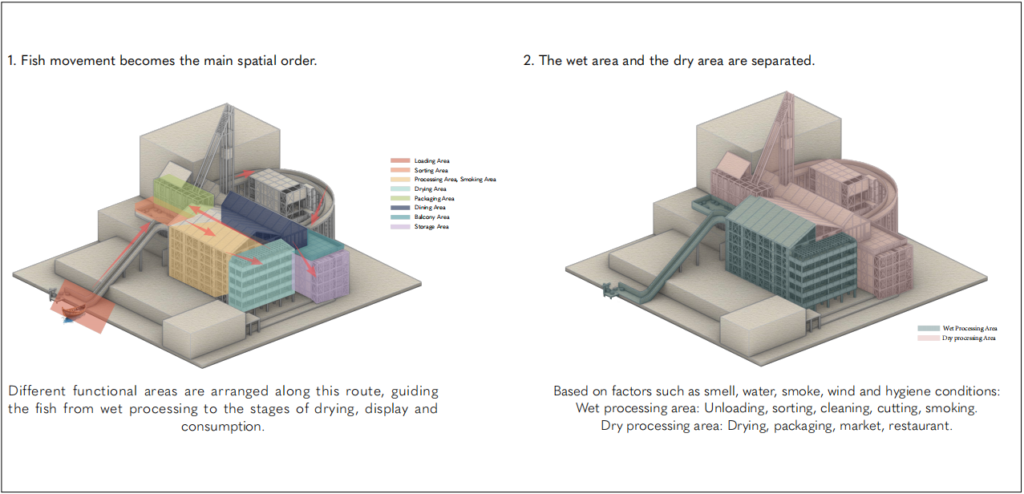
Spatial Circulation and Wet-Dry Zoning
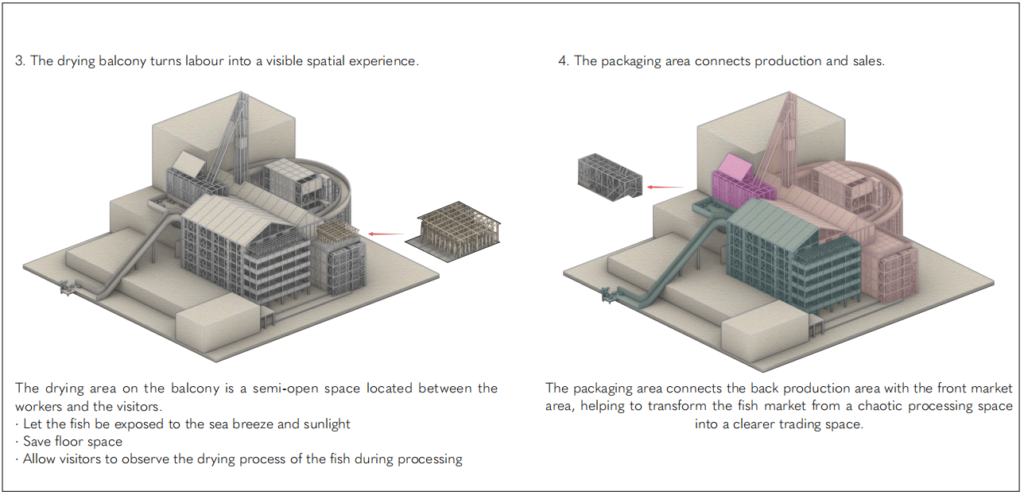
Drying Balcony and Packaging Area
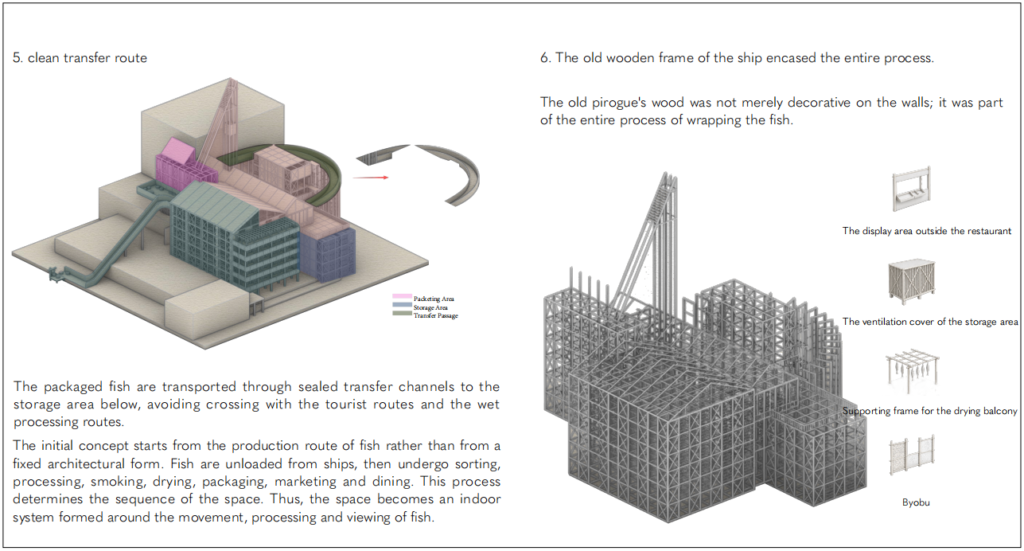
Clean Transfer Route
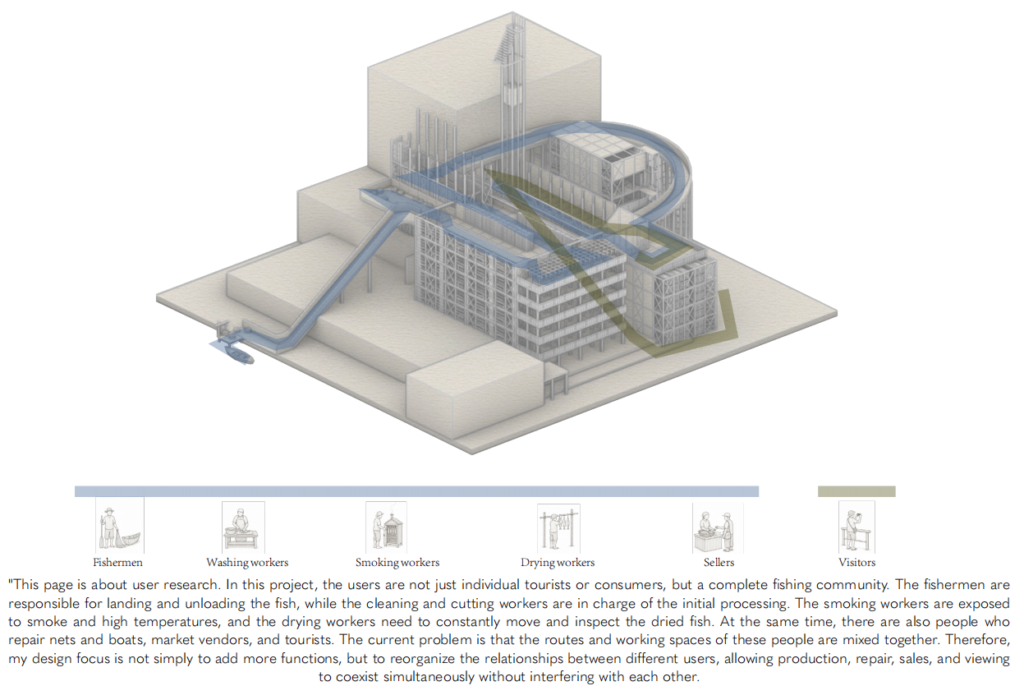
User Research
Morphological Logic