
School of Design / MDes Interior Design / Hangyu Liu / DESIGN VISUALISATIONS

DESIGN VISUALISATIONS


These visualisations show the final interior proposal for Repairing the Fish Market. The project brings together fish processing, drying, packaging, storage, market display and public viewing within one repairable timber system. Reused pirogue timber, painted structural elements, translucent panels and open drying frames are used to create a market interior that supports daily work while keeping the material culture of the fishing community visible.
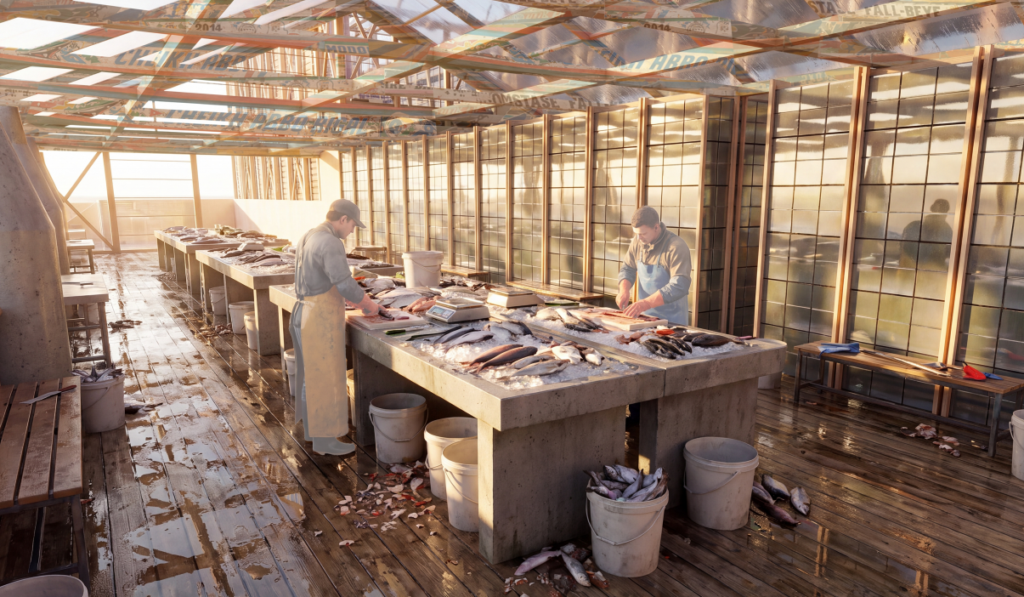
 

Workers cleaning and cutting fish on long processing tables inside a timber-framed fish market interior.
Fish Processing Area

Interior view of the fish cleaning and cutting area.
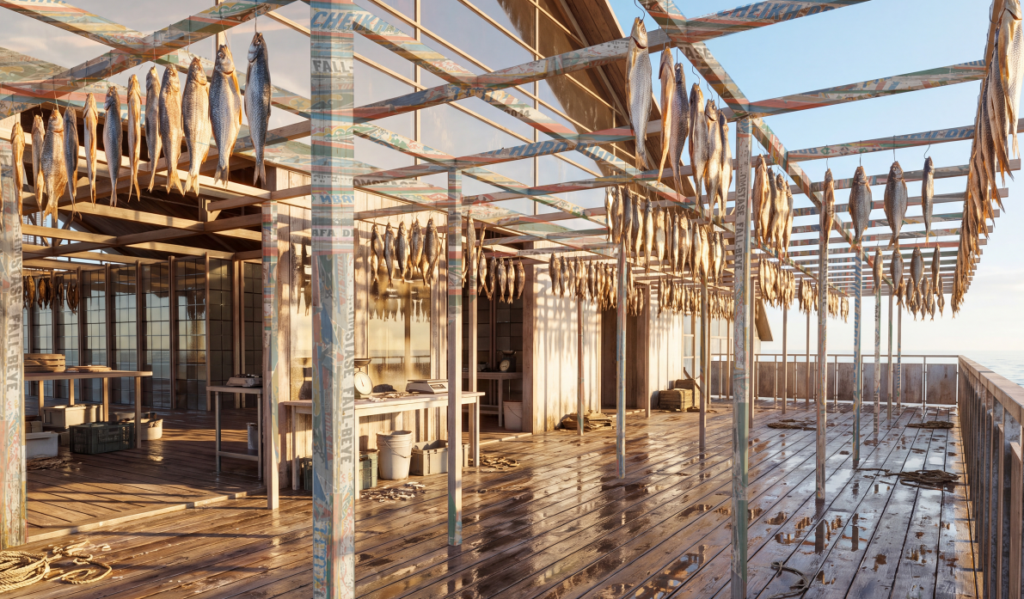
Fish hanging to dry under a timber frame made from reused pirogue wood on an open balcony beside the sea.
Fish Drying Balcony

Drying balcony with reused pirogue timber frame and hanging fish.
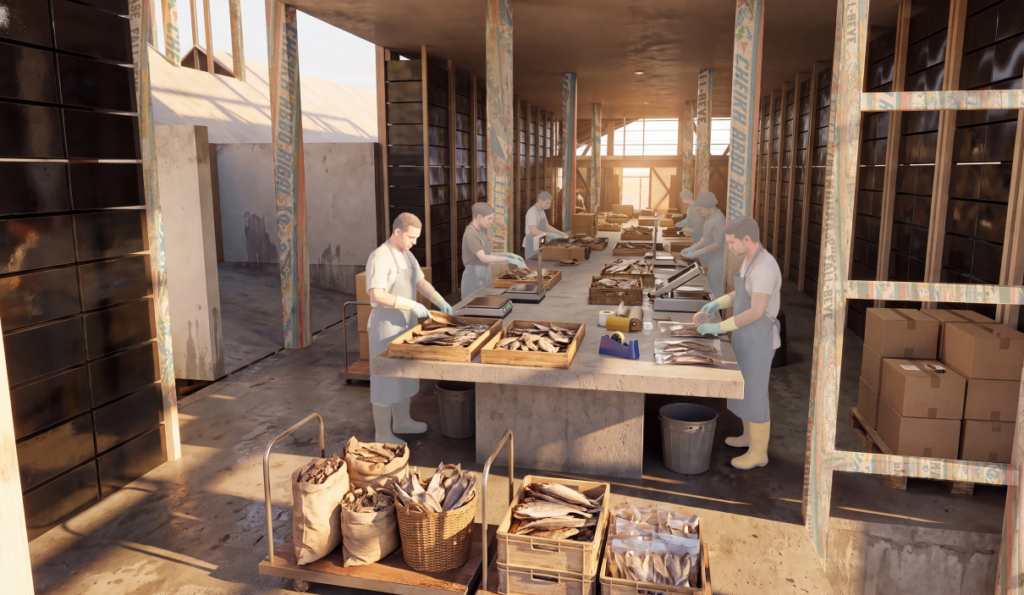
Workers packing dried fish on long tables inside a timber-framed packaging area.
Packaging Area

Interior view of the dried fish packaging area.
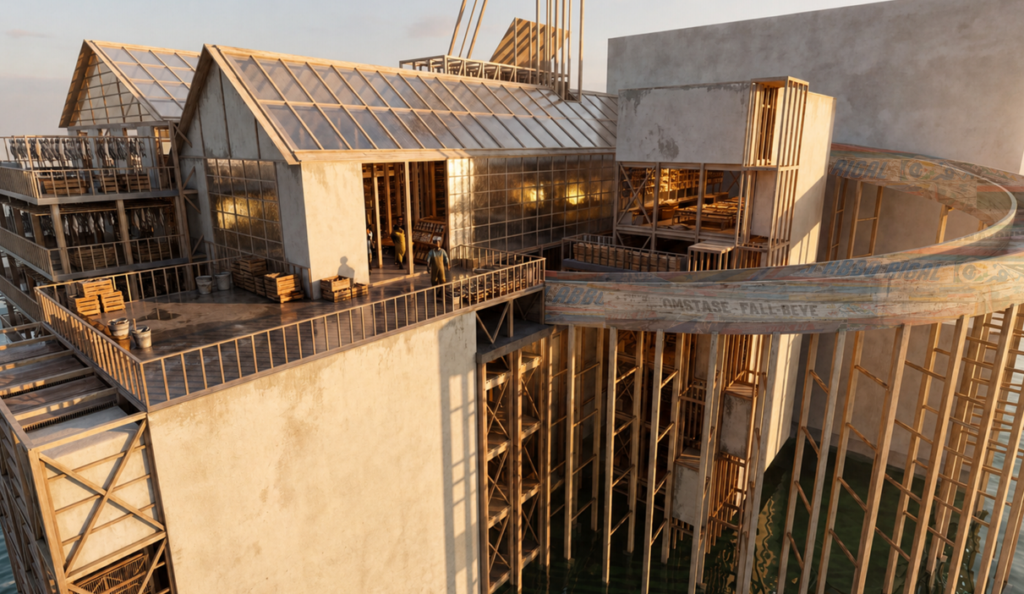
Exterior view of the repairable fish market with timber frames, drying balconies, translucent roofs and an elevated visitor route.
Repairable Fish Market Exterior

Exterior view showing the timber structure, drying balconies and public route.
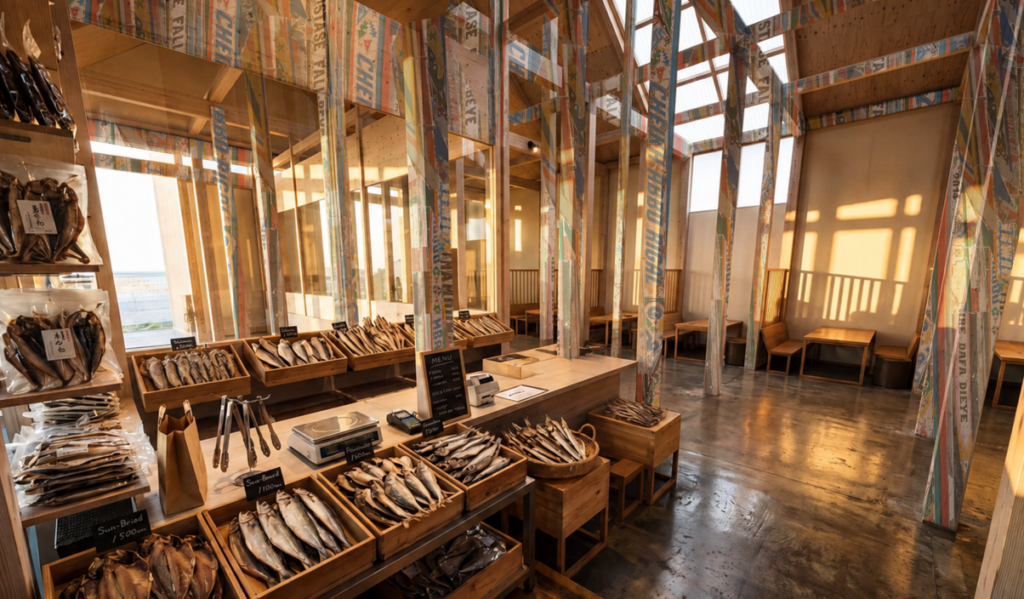
Interior view of a fish market and restaurant display area with dried fish, timber shelves and painted pirogue timber columns.
Market and Restaurant Interior

Interior view of the fish display, sales and dining area.
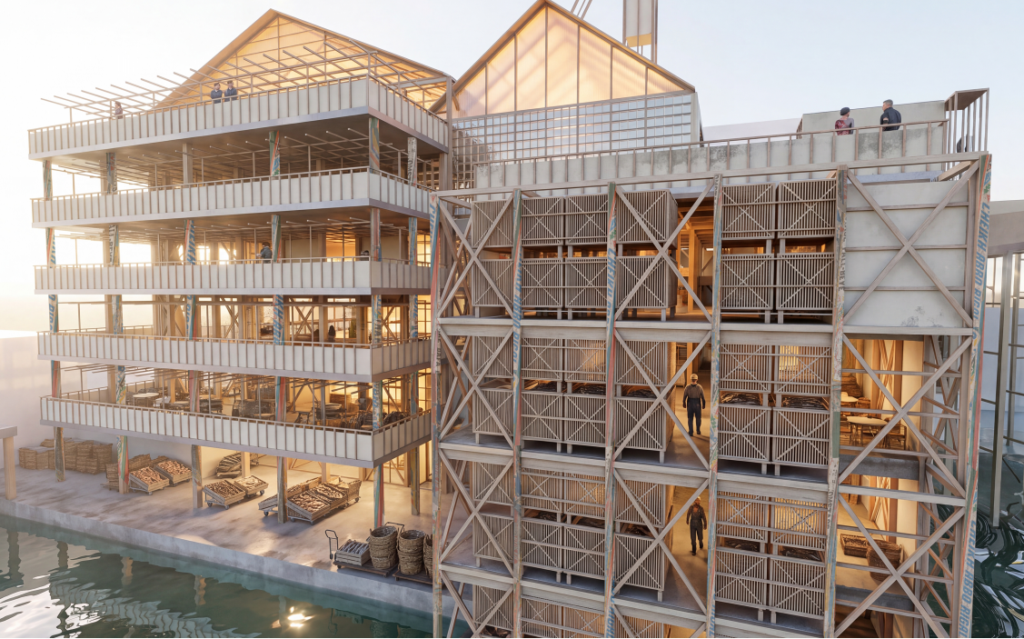
Exterior view of a multi-level fish market with timber screens, drying balconies and storage spaces beside the water.
Market Facade

Exterior view showing the drying balconies, storage facade and timber frame system.