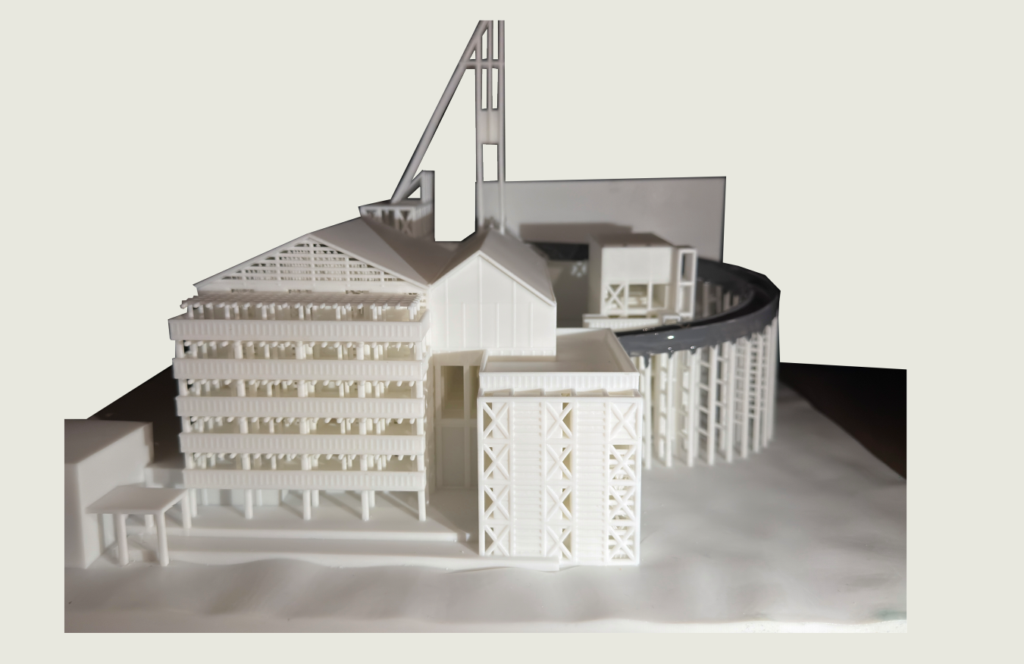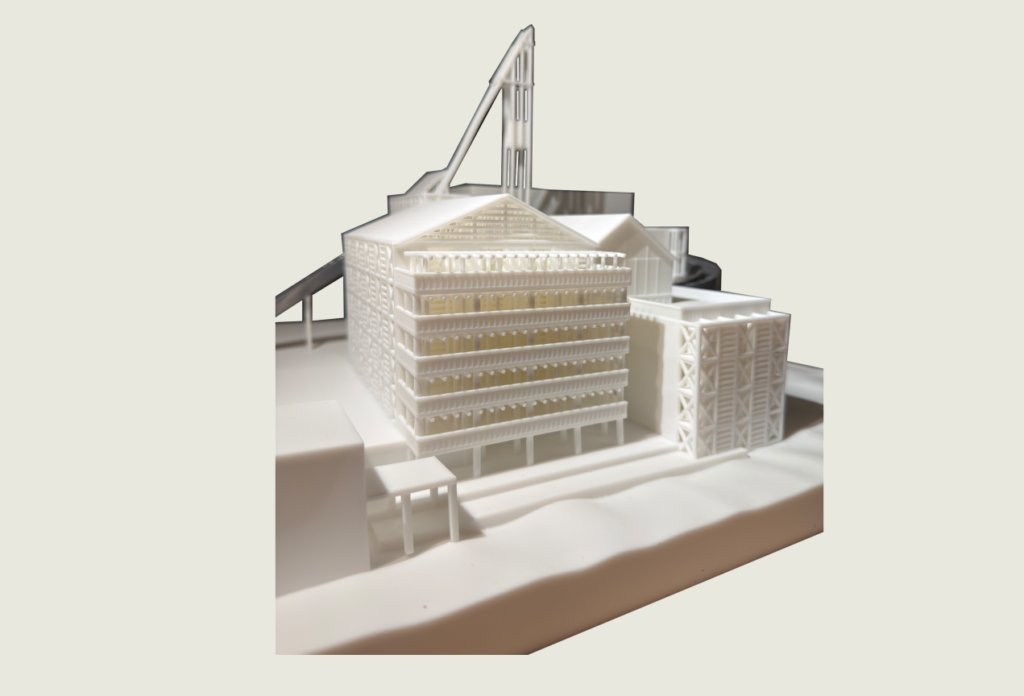
3D PRINTED MODEL
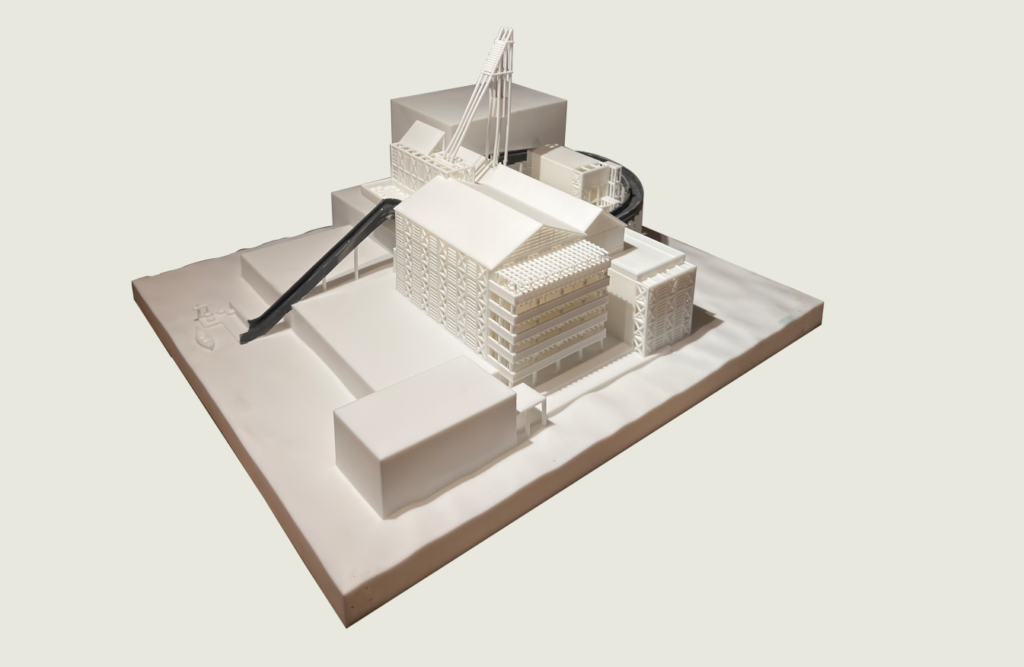
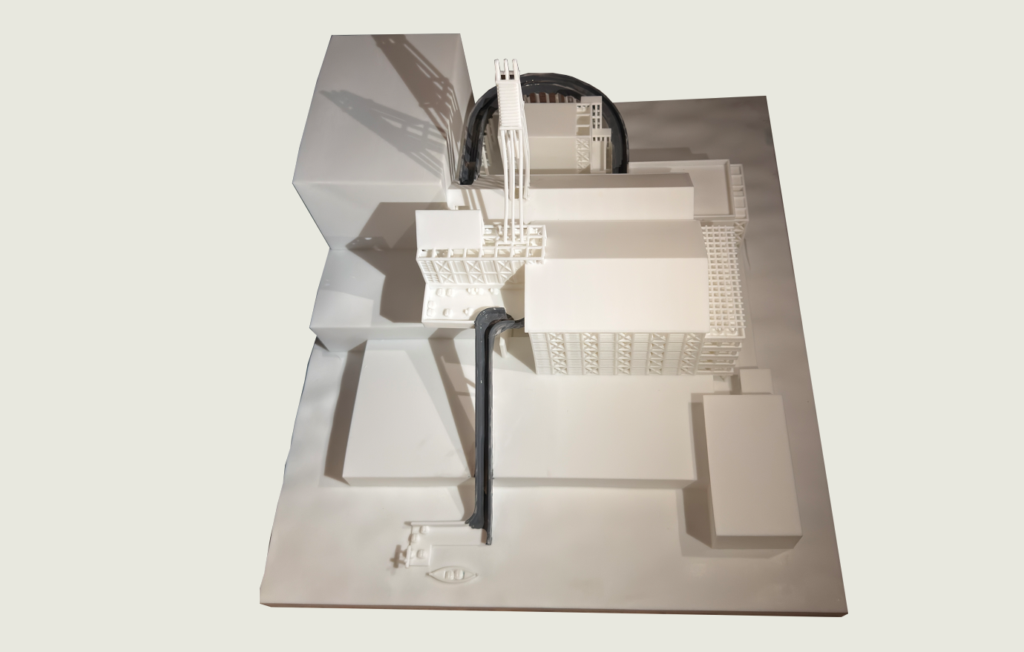
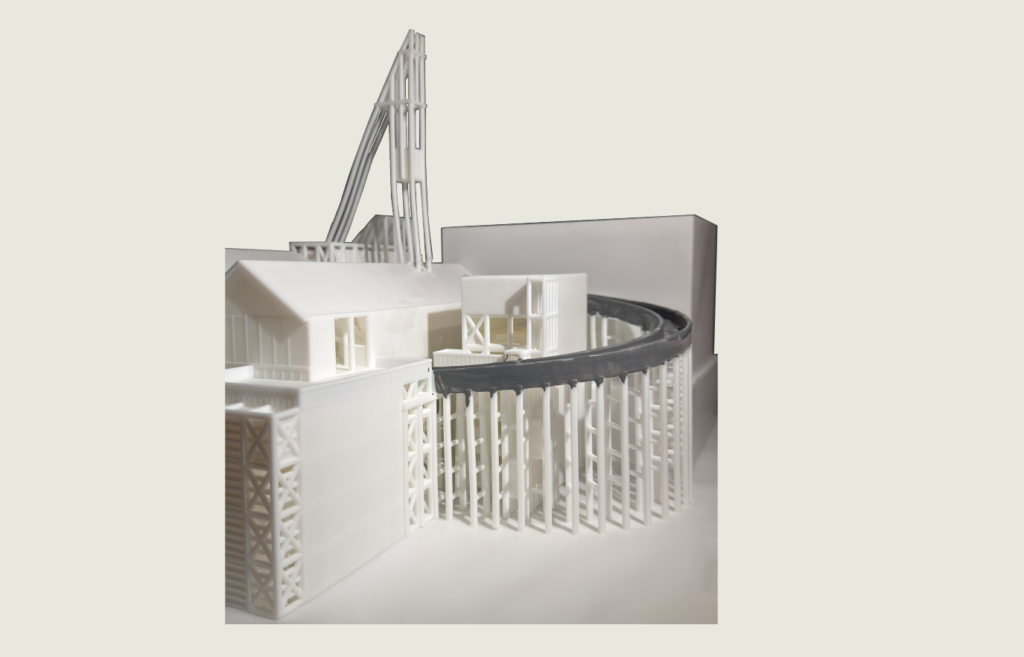
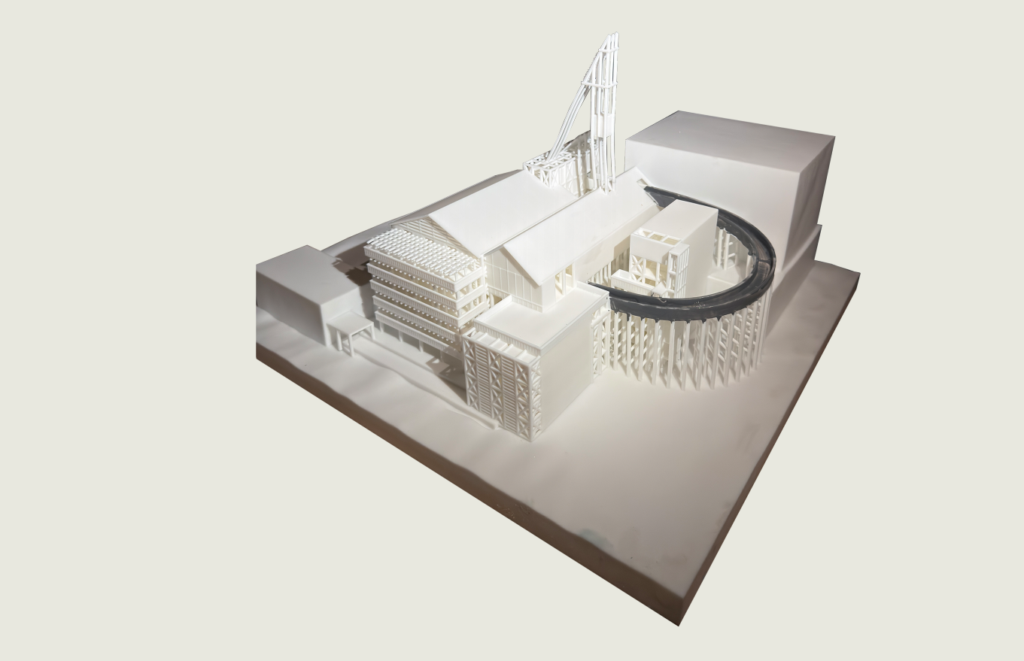
The 3D printed model shows the final proposal as a complete spatial system. It presents the relationship between the waterfront site, the elevated public route, the processing building, drying balconies, storage areas and vertical tower structure. Through the model, the project can be read not only as a building form, but as an organised fish market interior where work, movement, drying, storage and public viewing are connected together.