Stuti Dhannawat
Hello,
I am a Master’s student in Architecture with a strong interest in urban design, adaptive reuse, and creating places that respond to their existing character. Through my project at Candleriggs Square in Glasgow’s Merchant City, I have developed a deeper understanding of how architecture is not only about designing individual buildings, but also about understanding the relationships between buildings, streets, public spaces, heritage, and people.
My project has particularly changed the way I approach design. Rather than seeing historic buildings as constraints, I learned to use heritage and existing urban form as a starting point for contemporary regeneration. Studying historic urban grain, narrow plots, perimeter blocks, active frontages, and the character of Merchant City helped me understand how these elements contribute to human scale and a strong sense of place.
I am a context-led and people-focused designer with an interest in how architecture, heritage and urban spaces can work together to create meaningful places.Throughout my postgraduate studies, I have developed an approach that begins with understanding what already exists – the history, character, buildings, streets and everyday life of a place – before introducing something new.
As I move forward as a designer, I want to create places that respect their past, respond to people today, and remain adaptable for the future.

Heritage as Urban Framework
REINTERPRETING HISTORIC URBAN MORPHOLOGY THROUGH ADAPTIVE REUSE TO REINFORCE SENSE OF PLACE IN CANDLERIGGS SQUARE, MERCHANT CITY
“How can adaptive reuse and historic urban morphology be used as design tools to create a contemporary civic square that reinforces sense of place in Merchant City?”
This project investigates how adaptive reuse and heritage-led urban design can utilise the historic urban morphology of Merchant City as a framework for contemporary regeneration. Focusing on the redevelopment of Candleriggs Square in Merchant City, Glasgow, the research explores how the spatial qualities of 19th-century streets, plots, and buildings can inform the creation of a contemporary civic square that strengthens sense of place while responding to present-day needs.
Merchant City is characterised by sandstone warehouse buildings, narrow plot divisions, active street frontages, and a fine-grain block structure that collectively create enclosure, permeability, and a distinct urban identity. Historic mapping and street analysis reveal that streets such as Wilson Street functioned as active commercial corridors, defined by continuous building edges, multiple entrances, and dense patterns of trade and exchange. These characteristics contributed to the area’s human scale and vibrant public life.
The research critically examines the current redevelopment proposals for Candleriggs Square, arguing that larger development parcels and a coarser urban grain risk weakening the spatial continuity and historic character that define Merchant City. In response, the project proposes an alternative heritage-led masterplan that reinterprets the historic market quarter through adaptive reuse, fine-grain development, and public realm enhancement.
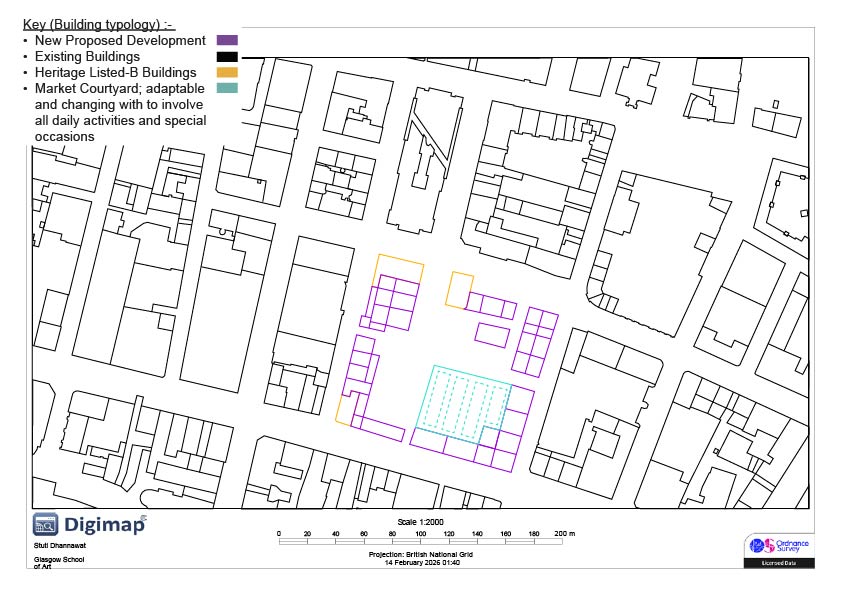
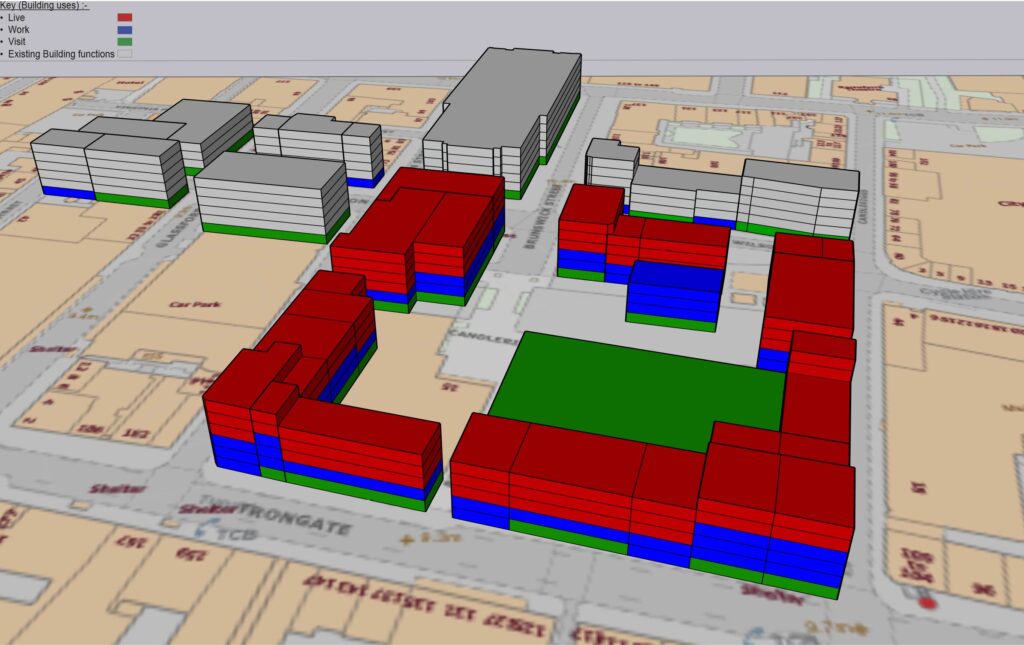
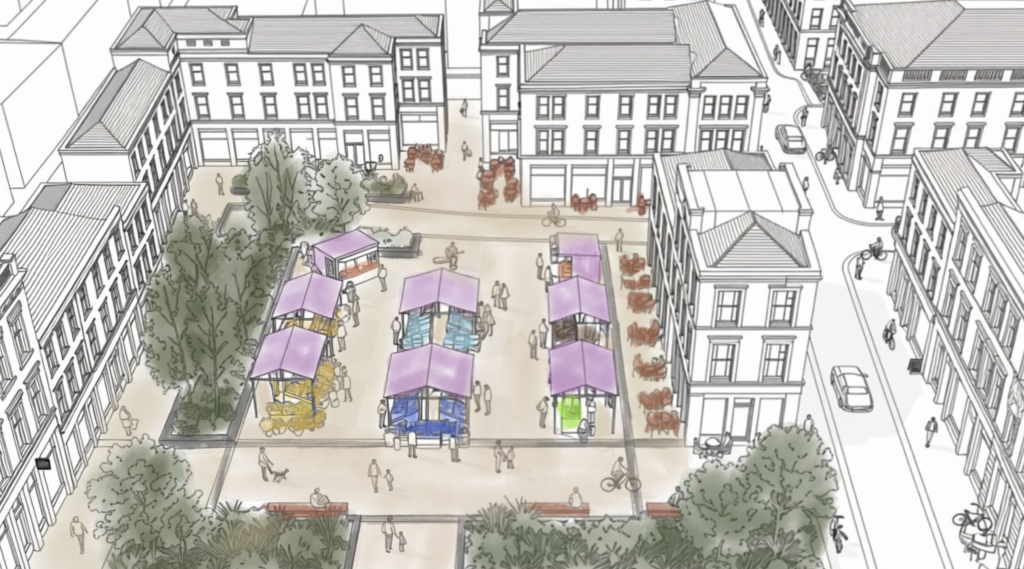
The proposal retains and adaptively reuses significant historic buildings and façades where possible, allowing heritage assets to remain active contributors to contemporary urban life. New development is subdivided into narrow plots that reflect the rhythm of the historic townscape, creating a greater number of entrances, active frontages, and opportunities for mixed-use activity. A new civic square is established as a contemporary interpretation of the historic market courtyard, framed by cafes, shops, cultural uses, and everyday public activity.
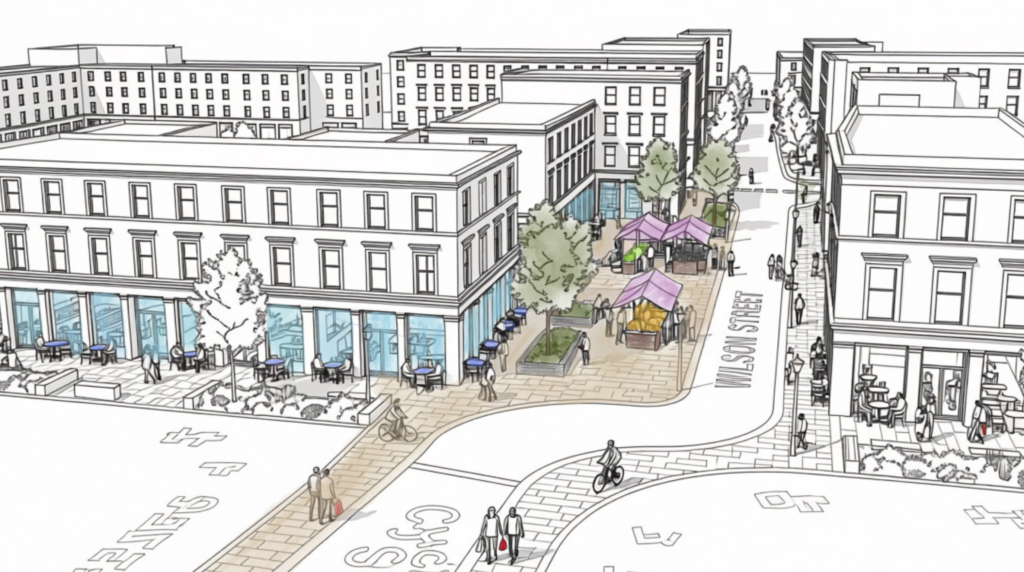
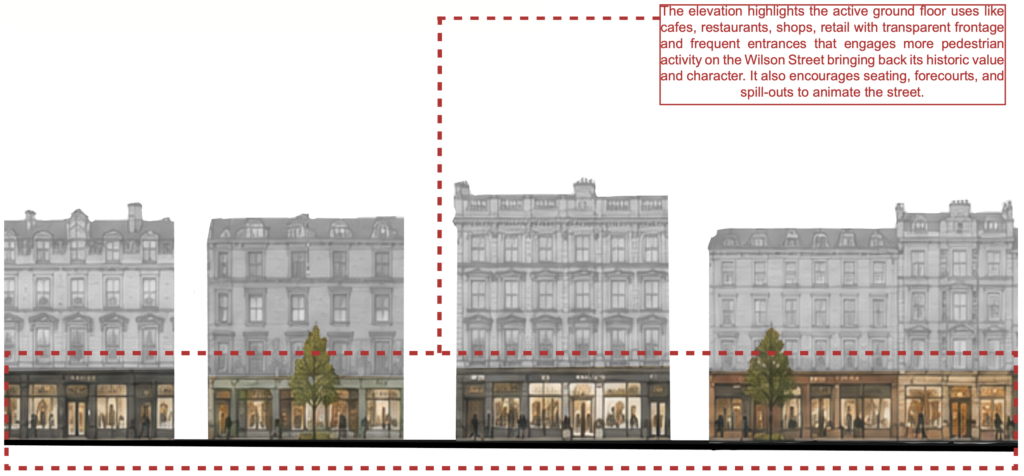
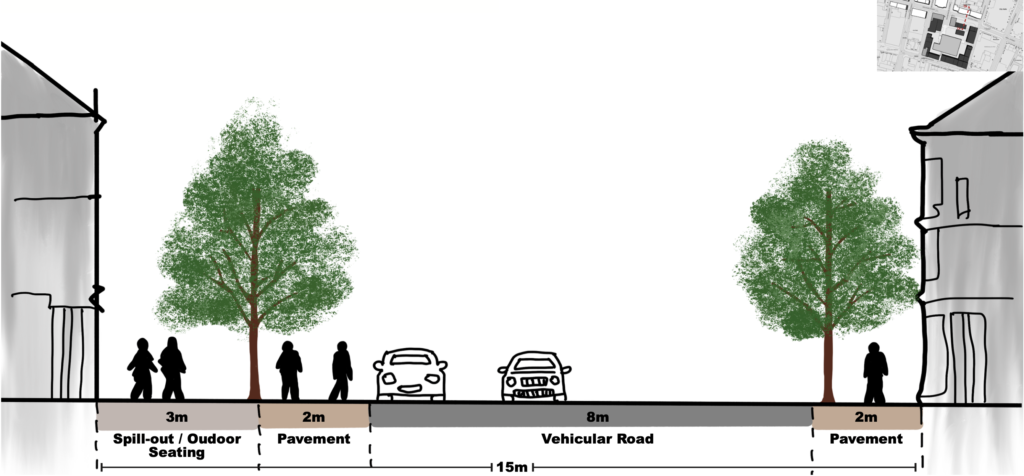
A key intervention is the transformation of Wilson Street into an active civic edge. Selected sections of the street are widened to prioritise pedestrians, support outdoor activity, and improve connections to the square, while maintaining the enclosure and spatial definition characteristic of Merchant City’s historic streets. This approach seeks to reinterpret, rather than replicate, historic urban form.
Through figure-ground analysis, historical mapping, street surveys, and comparative case studies including Covent Garden and Ingram Square, the research identifies key urban design principles of perimeter enclosure, fine-grain subdivision, active frontages, pedestrian permeability, and adaptive reuse. By positioning heritage as an active structuring framework rather than a static object of preservation, the project demonstrates how historic urban form can support sustainable regeneration, reinforce local identity, and create a vibrant human-scaled public realm rooted in the evolving character of Merchant City.
This project explores how the historic character of Merchant City can guide contemporary regeneration at Candleriggs Square. Through studying the history of the site, historic urban grain, Wilson Street, heritage buildings, market activity, case studies and the existing redevelopment, the research showed that the identity of Merchant City comes from more than individual historic buildings. It is also shaped by its narrow plots, fine urban grain, continuous street edges, mixed uses, active ground floors and relationship between streets and public spaces. The final proposal therefore uses heritage as an urban design framework rather than simply something to preserve. Existing historic buildings are adaptively reused, while new development responds to the smaller plot rhythm and scale of Merchant City. Active ground floor uses bring cafes, shops, cultural spaces and everyday activity onto the streets and square. Wilson Street is strengthened as a pedestrian focused civic connection through wider pavements, active frontages, planting and places to stop and socialise.
At the centre, the flexible civic market square reinterprets the historic market character of Candleriggs for contemporary use. It provides space for everyday gathering as well as temporary markets, events, performances and community activities. Overall, the project demonstrates that successful regeneration does not need to copy the past, but it can learn from it. By combining adaptive reuse, historic urban morphology and contemporary public life needs, the proposal creates a more human-scaled, walkable, active and adaptable urban environment, while strengthening the identity and sense of place of Candleriggs within Merchant City.
The project does not recreate historic Merchant City; it uses lessons from its past to shape a more active, adaptable and people-focused future