Shubhi
(She/ her)
Hey! I’m Shubhi. An interior designer by profession and a storyteller at heart who thinks in Colors, textures, and quiet details. My work lives where the everyday meets the extraordinary, inviting you to pause, look closer, and feel a little more.
Being a graduate from GSA in M.des in interior design has changed my perspective very vividly for the world we live in. By puting my work forward my aim is not only to let the people see the world from my perspective but to make them ponder over their own, to question if they are seeing and living in world through there own perspective or someone else’s?
My work focuses mostly on early conceptualisation, iterative design processes, intense research before designing the final outcome. Nature being my biggest inspiration I make sure my design has sustainable elements. Most of my concepts are derived from shapes and forms in nature and how problems are solved in nature.
Apart from academics I am fun and motivated person who loves to talk, share and learn from new experiences. Reach me out if you share the same energy and let’s grow.
Spatial cue
Introduction
My time at the Glasgow School of Art challenged me to look beyond interior design as a discipline concerned solely with resolving briefs, organising programmes and proposing finished spaces.
Through critical research, material investigation and iterative experimentation, I began to consider how interior design might engage with conditions that remain unresolved.
Shift in perspective
This shift in perspective informed The Spatial Cue, a speculative investigation into abandoned buildings as LIMINAL (turner,1969). Liminal spaces undergoing continuous transformation unlike static structures awaiting reuse. Focusing on the Lion Chambers in Glasgow, the project examines how material deterioration, withdrawal of care, service failure and prolonged decision-making contributed to the gradual loss of a building’s future potential.
Rather than proposing a new programme, the project positions interior design as an act of interpretation making overlooked conditions visible before decisions about a building’s future are made.
Motivation
Have you ever wondered what happens to a building that is neither a ruin nor renovated?
My motivation for this thesis topic began with a common observation between cities like Delhi and Glasgow that abandoned buildings miles apart still feel unorganised within an organised city. This observation raised two critical questions for me: what is happening inside them, and why do they remain unused despite the demand for space?
Barriers of decisions making by policy makers, outdated services, no ownership, keep these buildings unused or in a state of pause but the stains, cracks and damage to these buildings reveal that they are not paused but their deuteration has accelerated. They are not static but scenes already in motion.
Aim
Investigate how speculative interior design can use digital readymades and sartorial methods to stage the abandoned condition of a building as an active and cumulative liminal condition, thereby positioning the discipline as a means of interpreting ongoing decay prior to resolution and revealing how prolonged non-intervention progressively diminishes the building fabric that could ultimately be retained.
Design Process
Reading abandonment
Research/ observation/ analysis
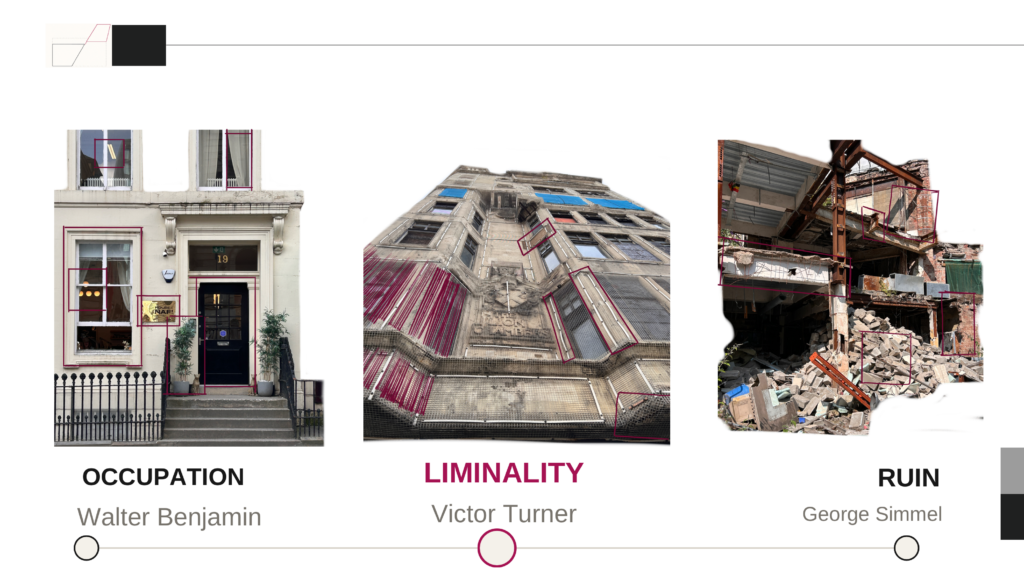
Site observations reframed abandonment as an active, cumulative condition shaped by material, spatial, operational and administrative factors. Theoretical research identified this as a phase where past identity is lost and the future is uncertain, named as LIMINAL by Victor Turner. Walter benjamin and George Simmel’s theories helped to identify its boundaries. Walter Benjamin’s Material evidence identified occupation or vacancy while George Simmel says ruin is a state taken over by nature.
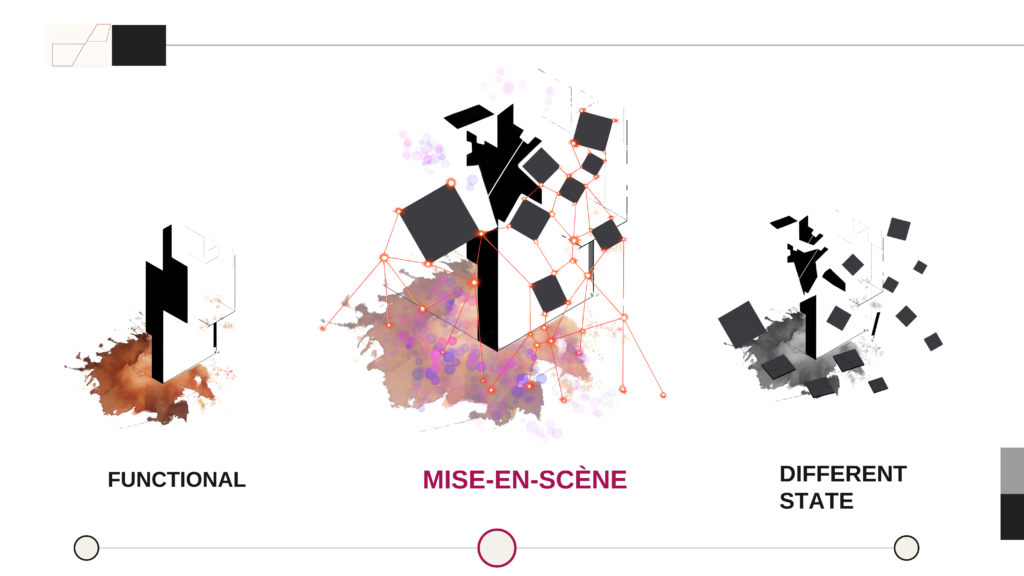
Now they Felt like 3 distinct stages of one show. Yet the middle scene, ‘the liminal phase’ remained overlooked. I therefore used mise-en-scène, the art of staging, to bring it into focus and ask: Can staging reveal decay during delay and inform interior design before the building’s future is decided?
Translating research into form – how can liminality be staged
interpretation/ experimentation
The design evolved from representing visible decay to investigating how movement and layered elements could communicate evidence of change. Jean Whitehead shows that stage atmosphere comes from relationships between props. This shaped my methodology. using Benjamin’s idea of tracing I recorded and catalogued physical evidence into four categories.I called these evidences as digital readymades, and to study their relationship, I used sartorial method, a technique in fashion to manipulate fabric in relation to a body by cutting, folding, pleating etc.for creating my props.
I classified the catalogue into six evidence categories. Occupation, administrative and temporal mark entry into liminality. While Material, operational and spatial evidence show which futures remain possible. The catalogue suggests that without action on first three categories, Glasgow’s abandoned buildings risk becoming ruins.
Design translation- The Spatial Cue
The catalogue also revealed that interior decay begins before it appears on the façade.so, Just as a building under construction can be identified from scaffolding outside it my speculation is to propose a scaffold that announces liminality and signals what is happening inside.
I interpreted the evidence as follows: Straight, undisturbed lines represent an occupied, functioning interior. Then Sartorial actions—pinch, crease, lift and peel—gradually distort them, showing material decay, disconnected services and restricted access and circulation.
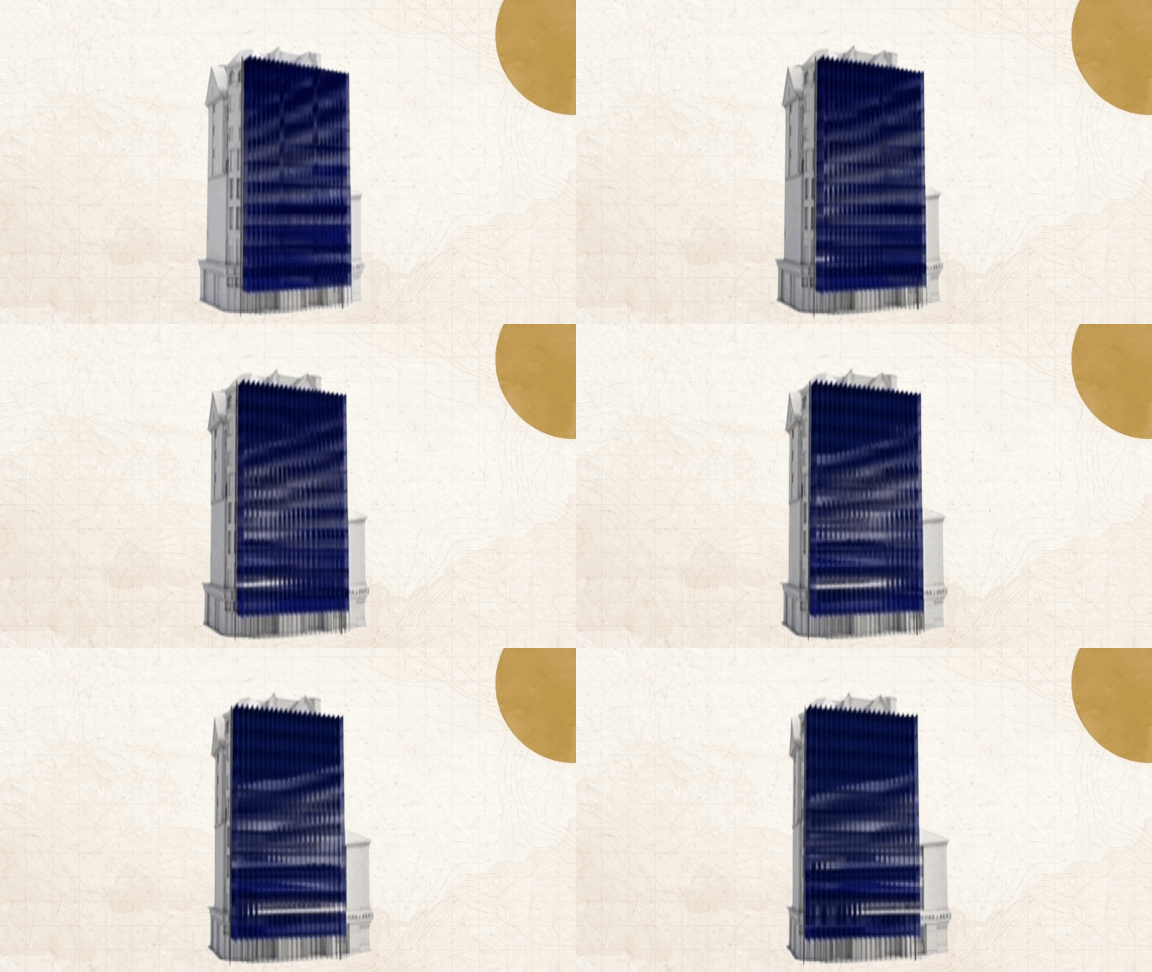
The façade of abandoned building becomes the background, the scaffold becomes the foreground, and its movement stages liminality. The proposed system automates this: interior scans are repeated over time, each point cloud is compared with the last, and the percentage of change controls the scaffold.
0%: background clearly visible and easy circulation between rooms possible
50%: the operation and material layer have moved and caused obstruction which is read as circulation between rooms is restricted.
100%: makes the the background unreadable indicating spatial connection is lost and building has entered the state of ruin.
The result is The Spatial Cue: a kinetic, speculative pre-resolution tool grounded in verified evidence. It translates hidden interior change into a clear spatial signal, guiding an informed design response before the building’s next use is fixed.
This research does not romanticise decay or prescribe a final use. The Spatial Cue makes hidden change visible, opening dialogue between the public, designers and decision-makers. It supports interior design in reading complex building evidence early, so future responses are better informed.
Reveal before resolve.
Have you ever wondered what happens to a building that is neither a ruin nor renovated? My motivation for this thesis topic began with a common observation between cities like Delhi and Glasgow that abandoned buildings miles apart still feel unorganised within an organised city. This observation raised two critical questions for me: what is happening inside them, and why do they remain unused despite the demand for space? Barriers of decisions making by policy makers, outdated services, no ownership, keep these buildings unused or in a state of pause but the stains, cracks and damage to these buildings reveal that they are not paused but their deuteration has accelerated. They are not static but scenes already in motion.