Junyi Zhu
A Civic Sports Hub
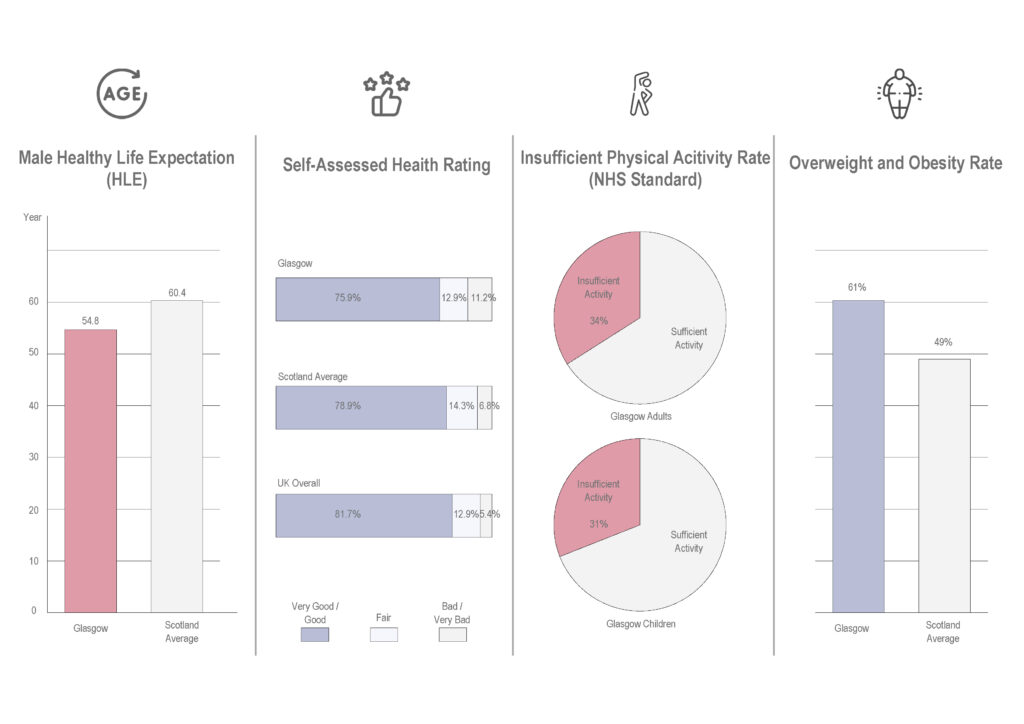
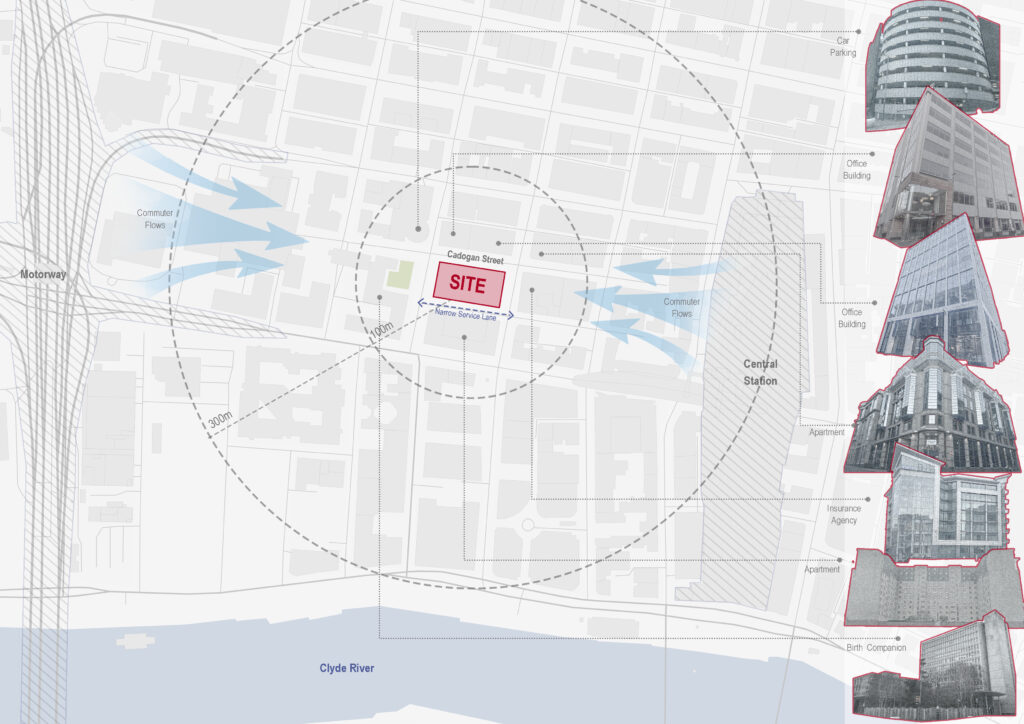
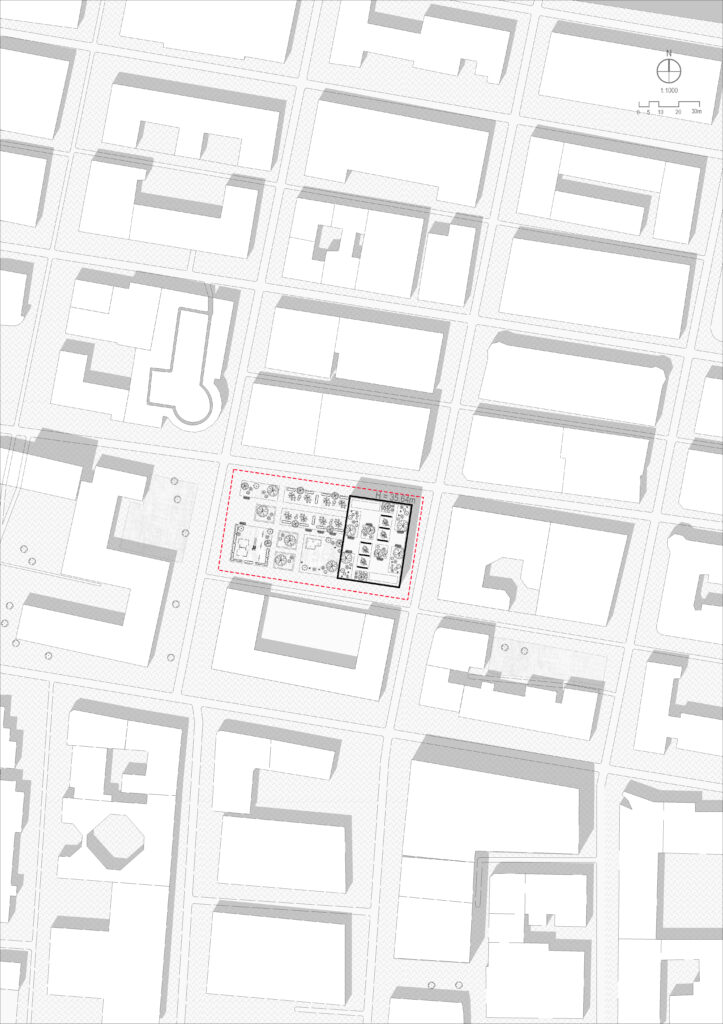
Today’ s over-digitalized work environment accelerates urban atomisation, leading to sedentary lifestyles and a decline in spontaneous, bodily social contact. In Glasgow, where male healthy life expectancy has dropped to 54.8 years – over five years below the national average—public health has become an urgent architectural imperative. This socio-spatial tension is acutely felt on Cadogan Street within the business district, an area surrounded by dense offices and single-person households that embodies the paradox of high spatial density paired with deep social isolation. Furthermore, traditional commercial gyms exacerbate this alienation by prioritizing isolated exercises that commercialize health and reinforce individual spatial bubbles.
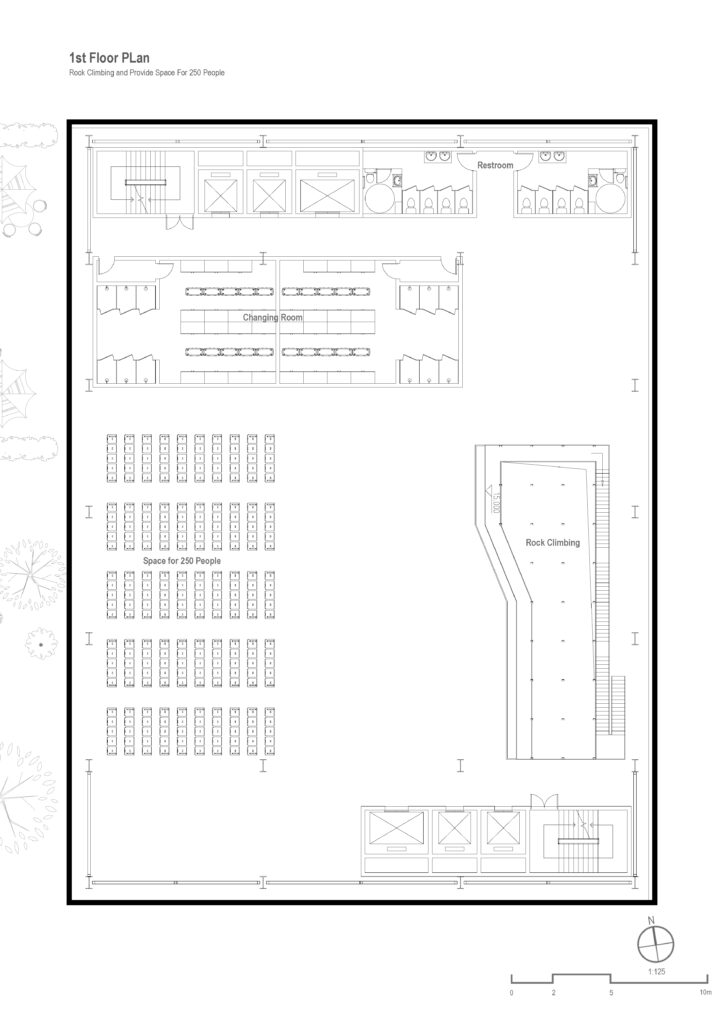
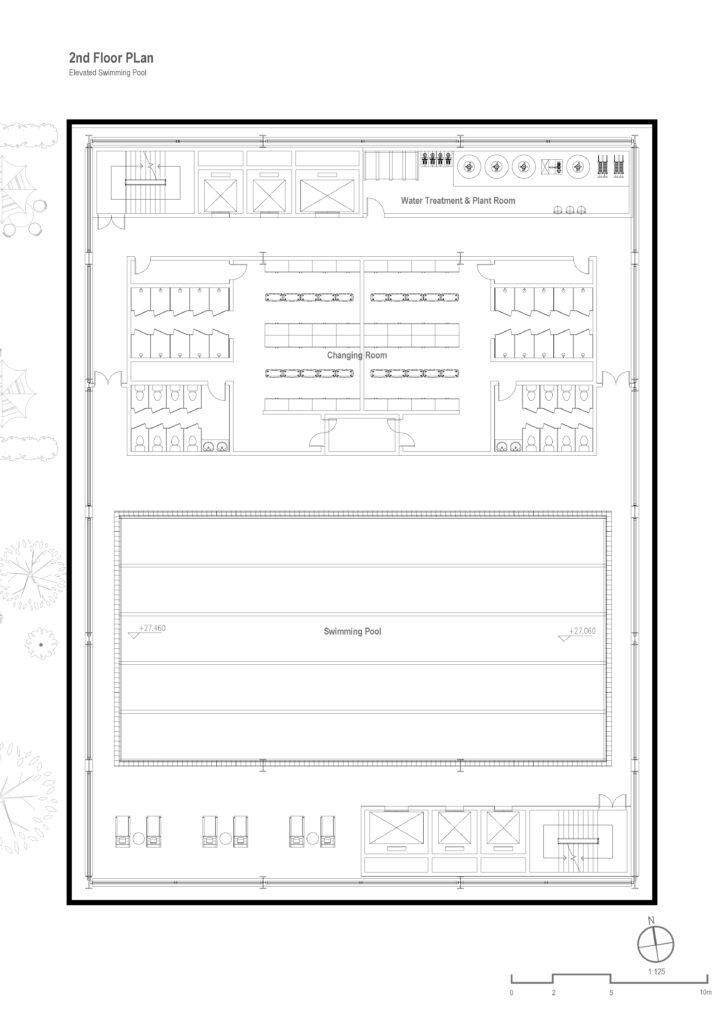
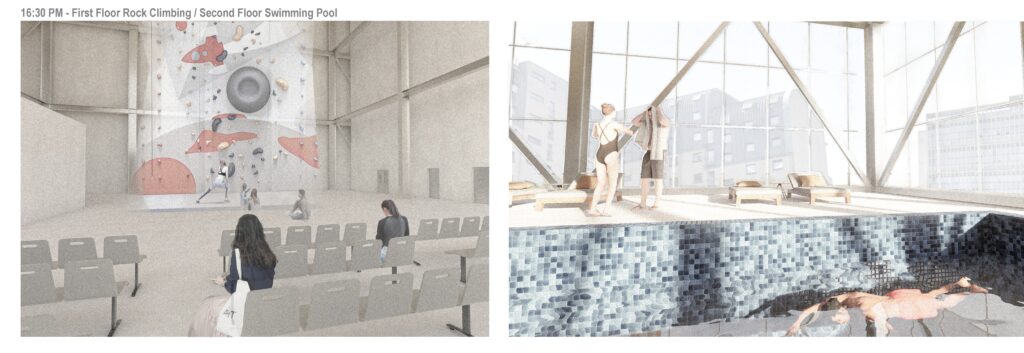
This project tackles the dual crises of physical inactivity and modern urban loneliness by reimagining sports facilities as a civic common rather than a private amenity. Repurposing the 21st-century “Social Condenser” concept, the proposal uses architecture as a spatial apparatus to dismantle alienation. It emphasizes interdependent physical programs – such as climbing and communal swimming – which rely on mutual trust, presence, and collaboration to cultivate social cohesion and preventive healthcare far more effectively than solitary workouts.
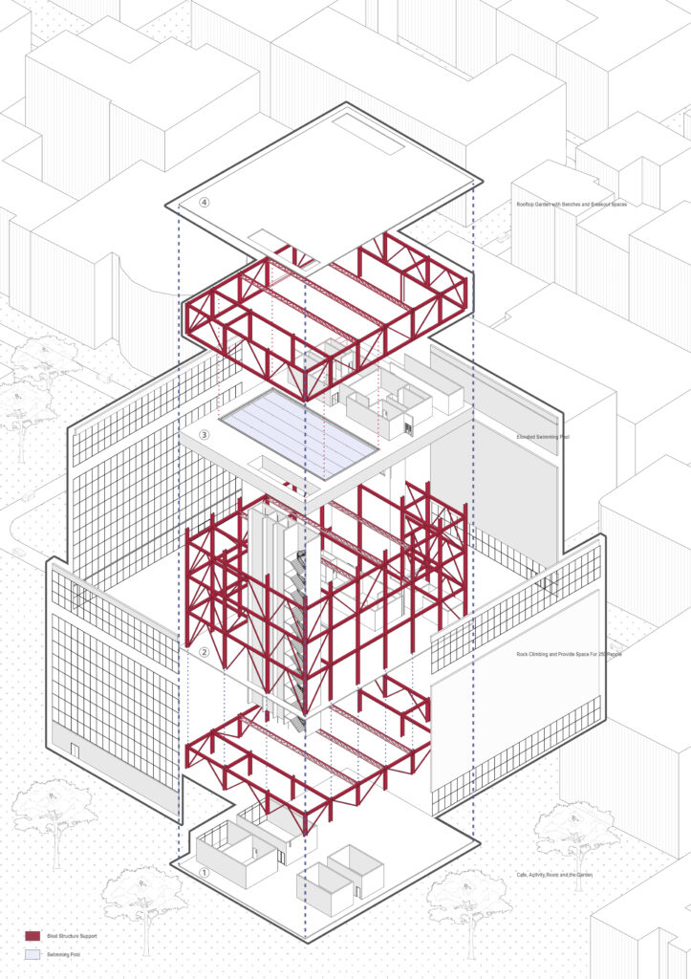
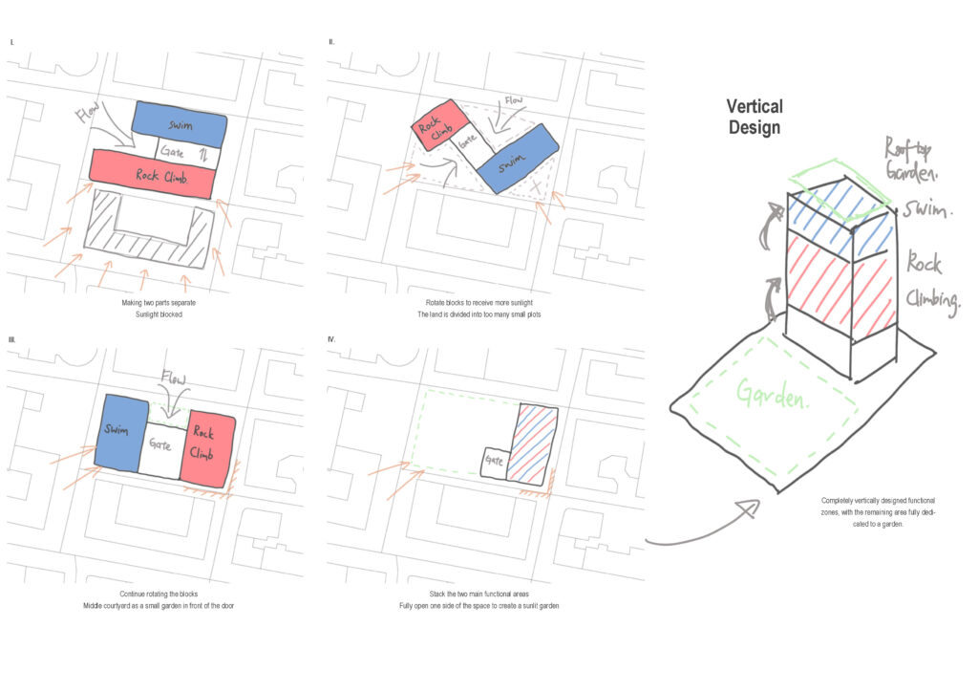
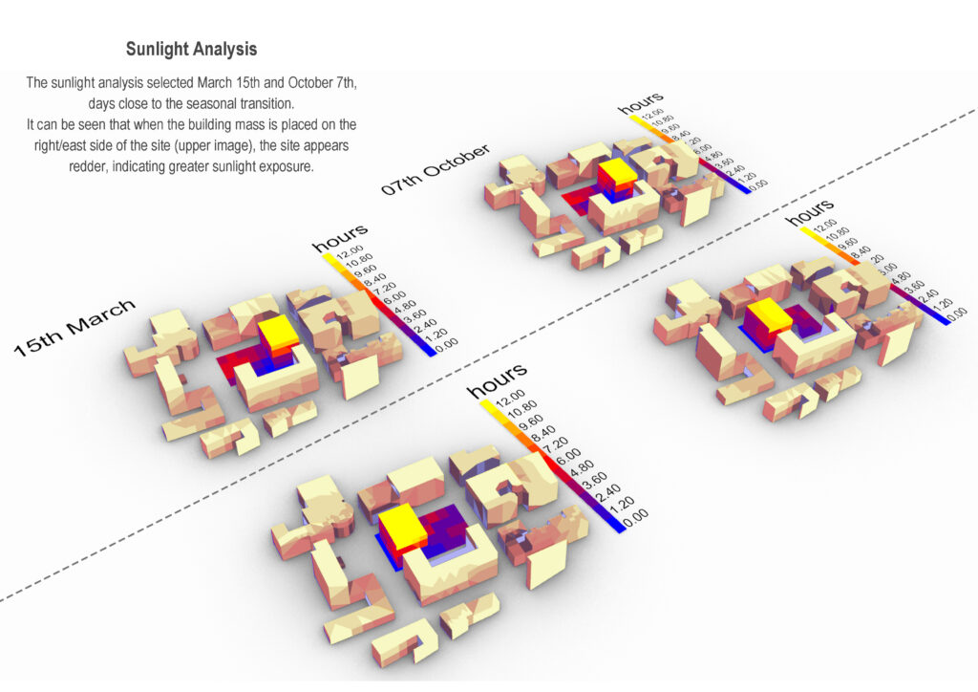
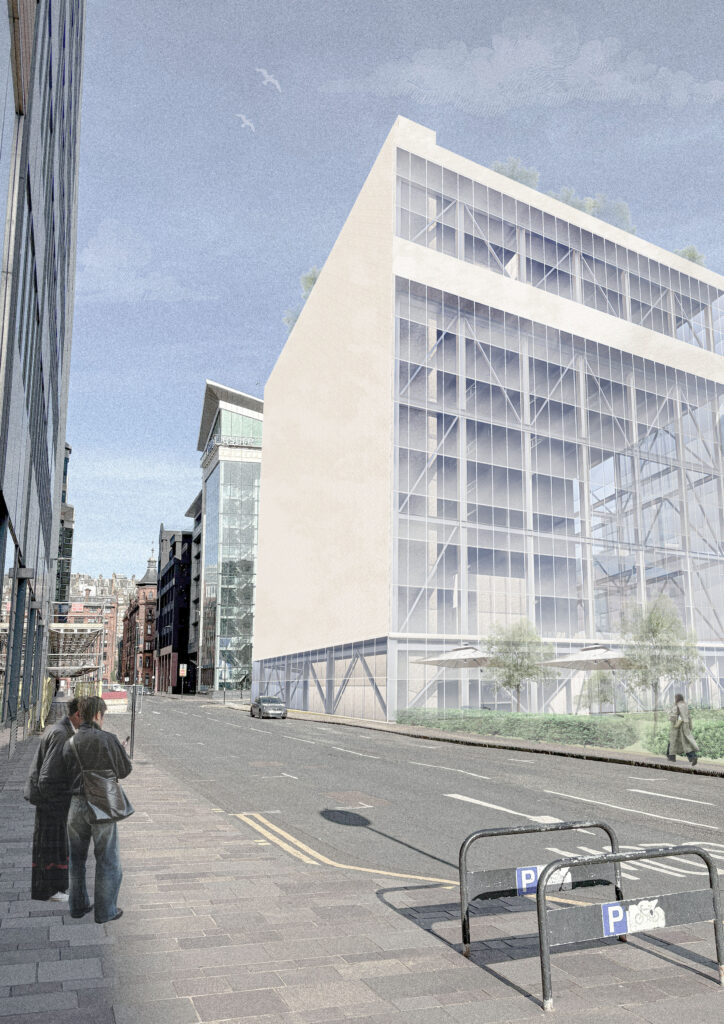
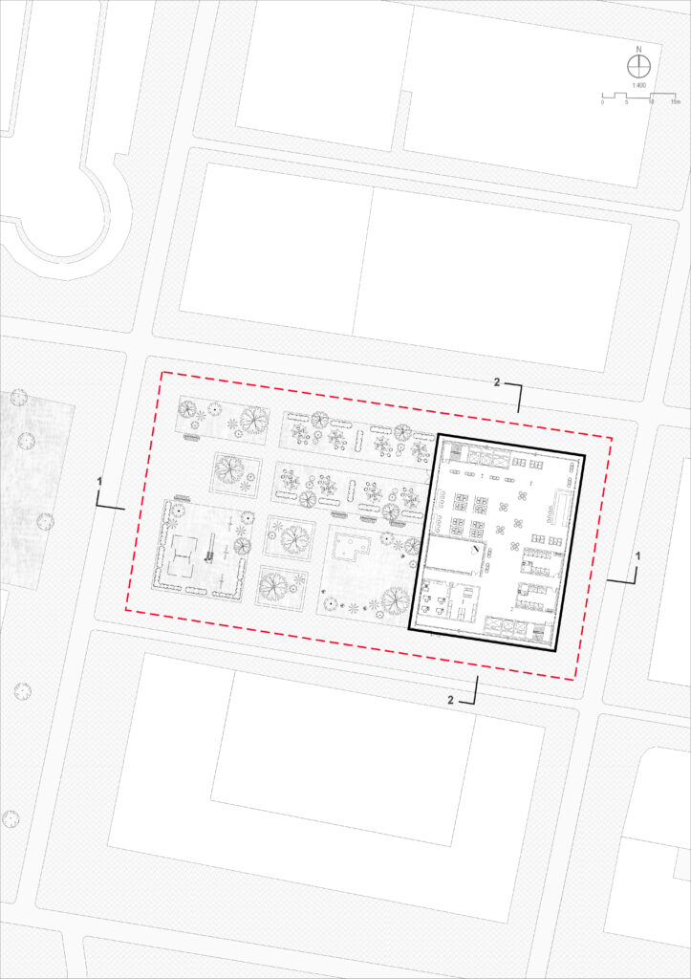
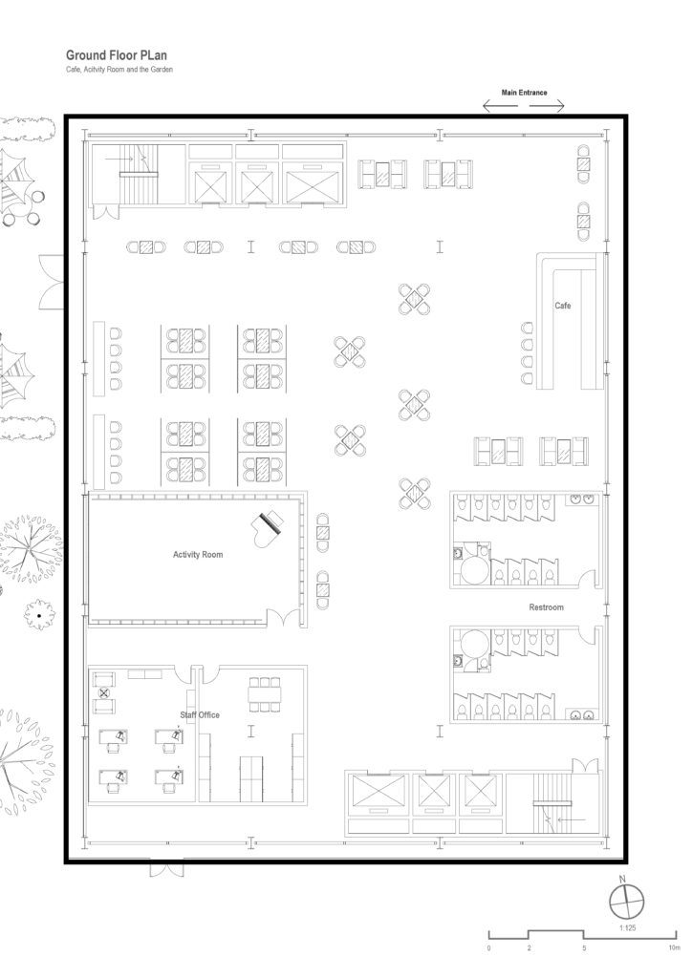
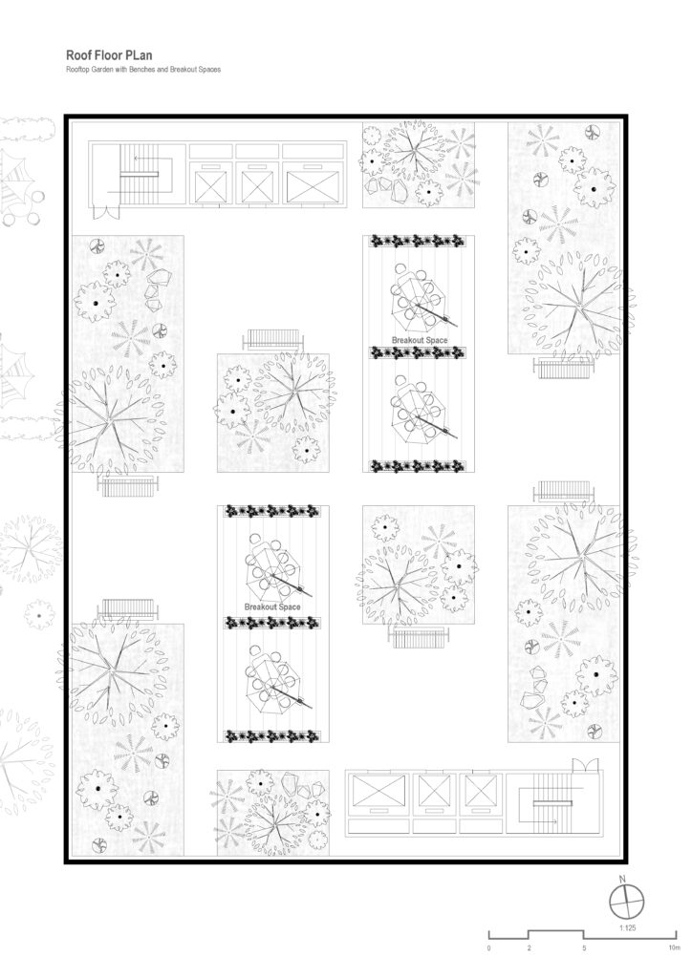
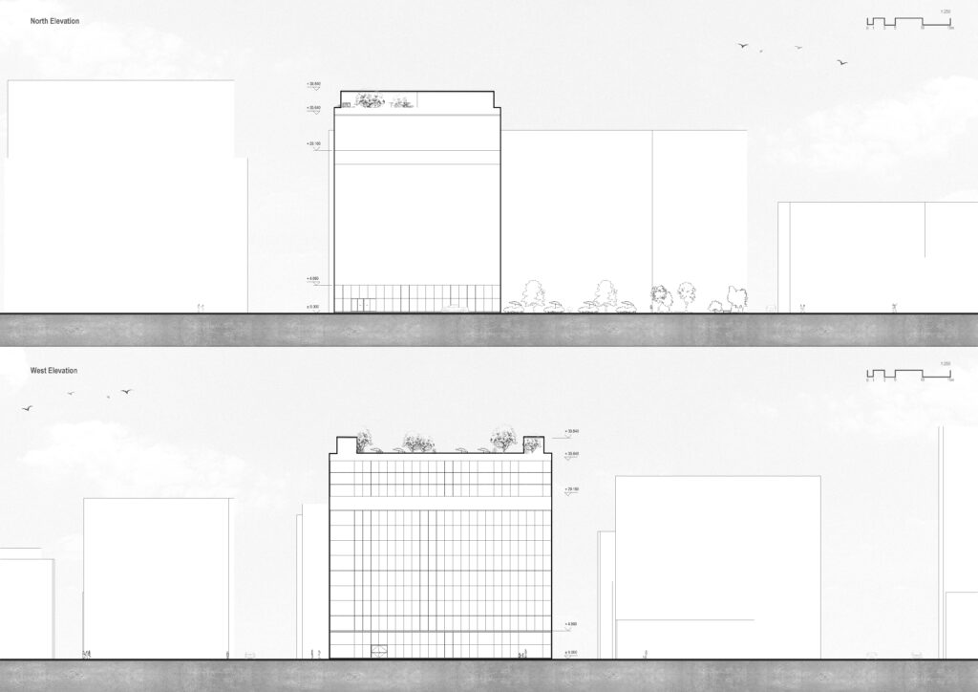
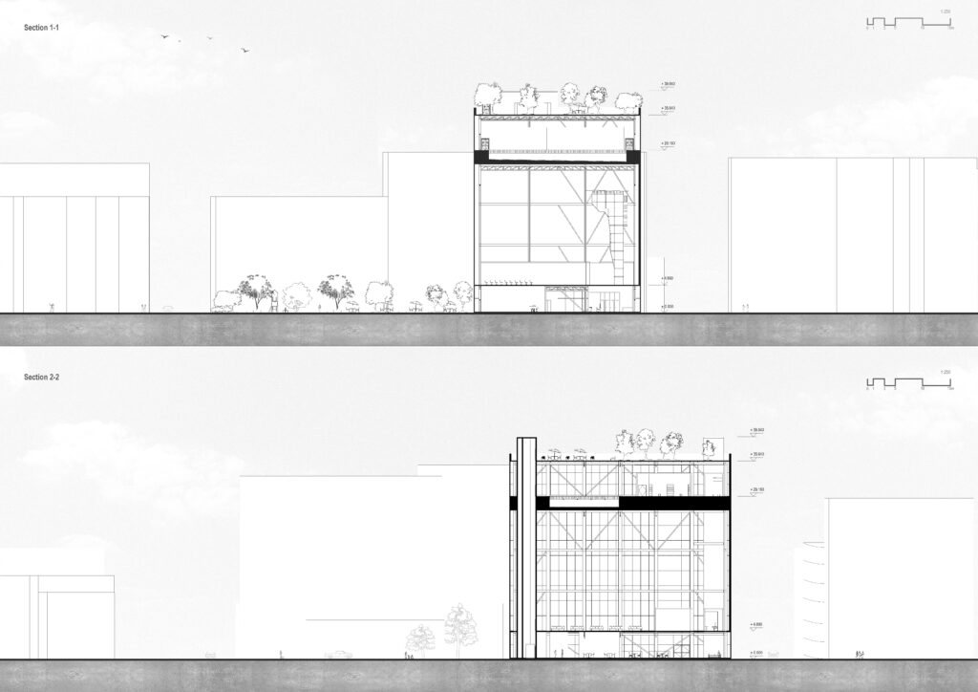
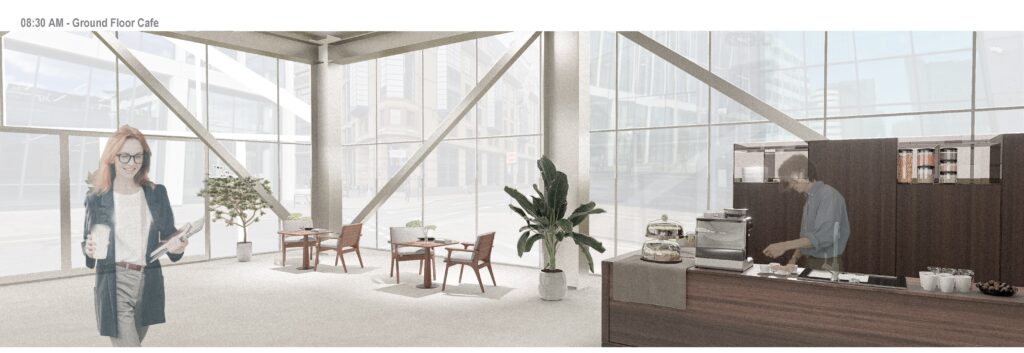
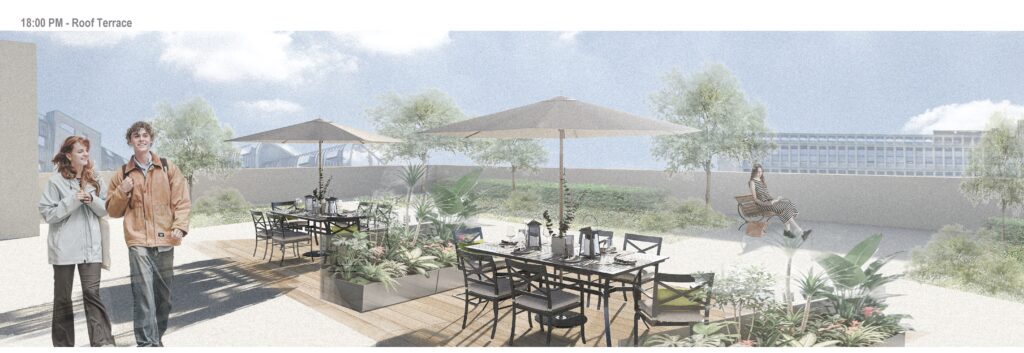
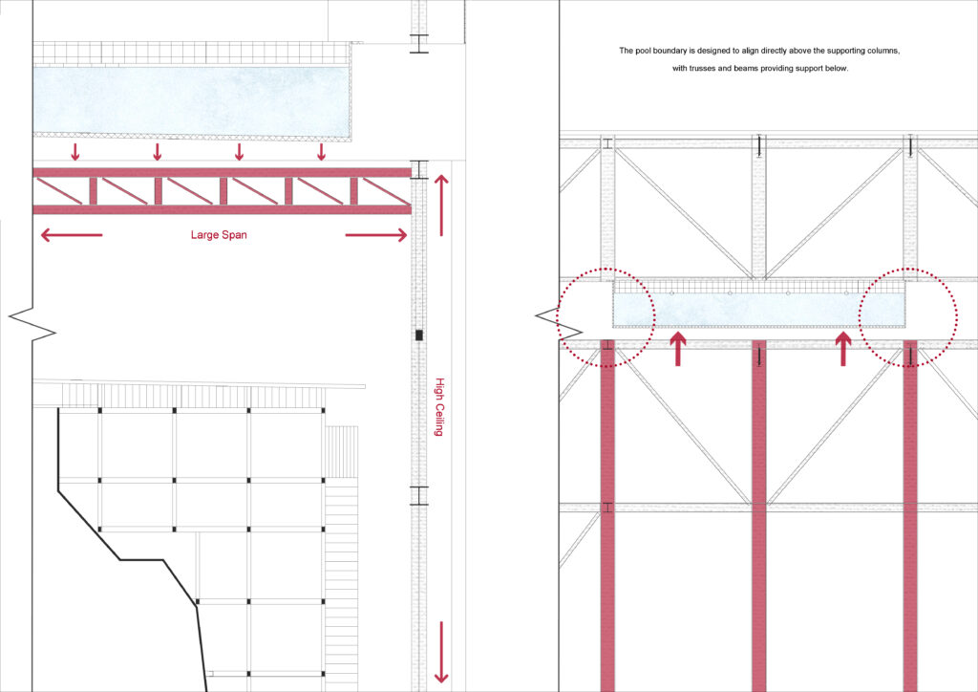
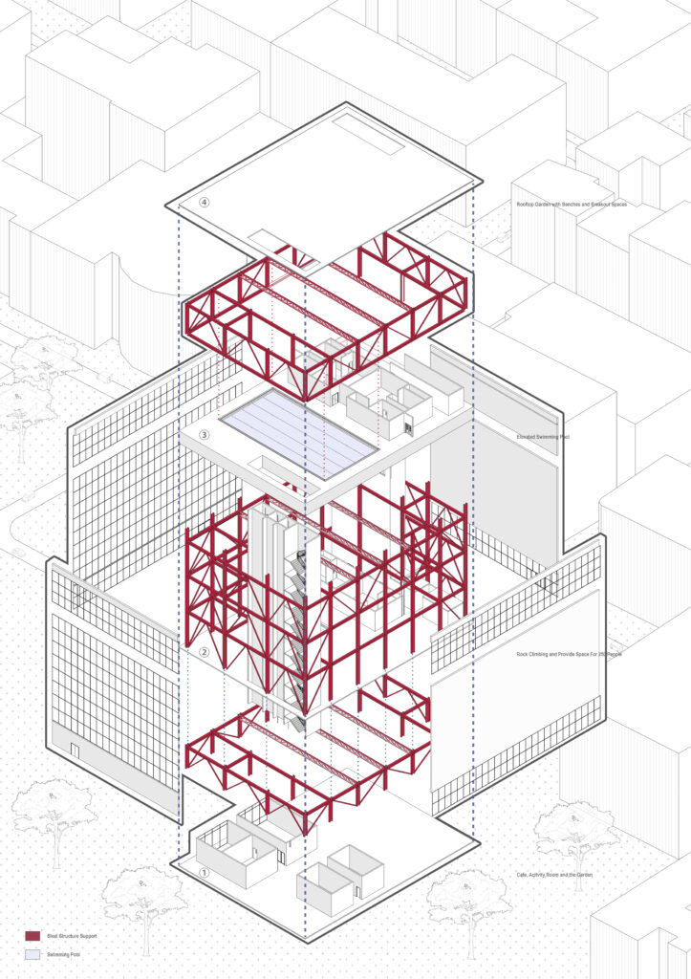
Architecturally, this strategy is realized through programmatic stratification, visual porosity, and permeable thresholds. Generous interstitial “grey spaces” – including a ground-floor corner café and a sunlit public garden – dissolve hard boundaries between the public street and athletic volumes. This dramatically reduces psychological entry barriers, enabling passive passers-by to become spontaneous participants. Spatially, dynamic climbing voids designed for spectator engagement are stacked vertically below contemplative, elevated aquatics for restorative rituals.
Aligning directly with the (Y)our City Centre strategic vision for Glasgow, the scheme reclaims Cadogan Street into an open, accessible civic node, demonstrating how public architecture can serve as a vital link connecting individual physical health with long-term metropolitan wellbeing.