
Devyani Vijayan
(She/Her)
I am an interior designer whose practice is driven by curiosity about the things we do not always immediately notice within a space. I am interested in how interiors change through time, occupation, sound, memory, movement and material processes, and how these less visible conditions can become a part of the way we design.
My design language is research-led and experimental, often developing through drawing, recording, mapping, model-making and hands-on material exploration. I enjoy moving between analytical research and intuitive making, allowing one to continually challenge the other.
Music is also an important part of who I am and has naturally entered my design thinking through ideas of rhythm, repetition, layering and temporality.
I approach interior design not simply as the creation of spaces, but as a way of observing, questioning and translating how we experience the environments around us.

Tide – A Scent Lounge
Ritual, Memory and Multisensory Experience
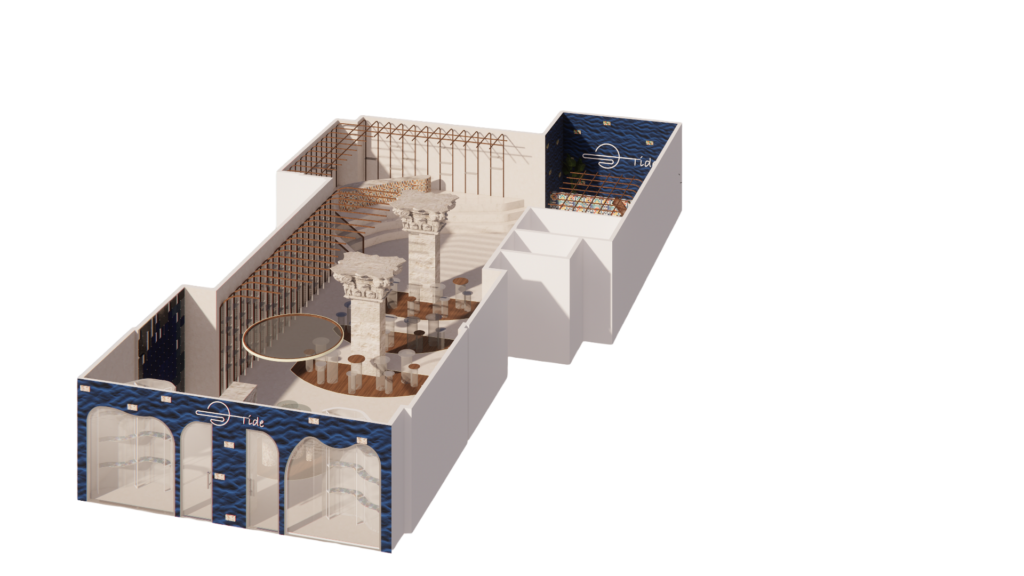
Tide is a multisensory bath and scent lounge situated on Glasgow’s Sauchiehall Street. The project began by questioning how interior spaces can move beyond visual experience to engage the body through scent, touch, sound, temperature and memory.
The proposal responds to the changing identity of Sauchiehall Street. Historically shaped by theatres, music halls, cafes and social venues, the street has gradually become characterised by fast-paced movement, retail and visual stimulation. Tide introduces a contrasting condition – An interior that encourages visitors to slow down, pause and engage more consciously with their senses.
Scent became the primary spatial medium within the project. Initial scent mapping explored the invisible sensory landscape of Sauchiehall Street and its relationship with memory, while the historic connection between the area, water and the meaning of “Sauchiehall” (Willow Meadow) established water as another central element of the design.
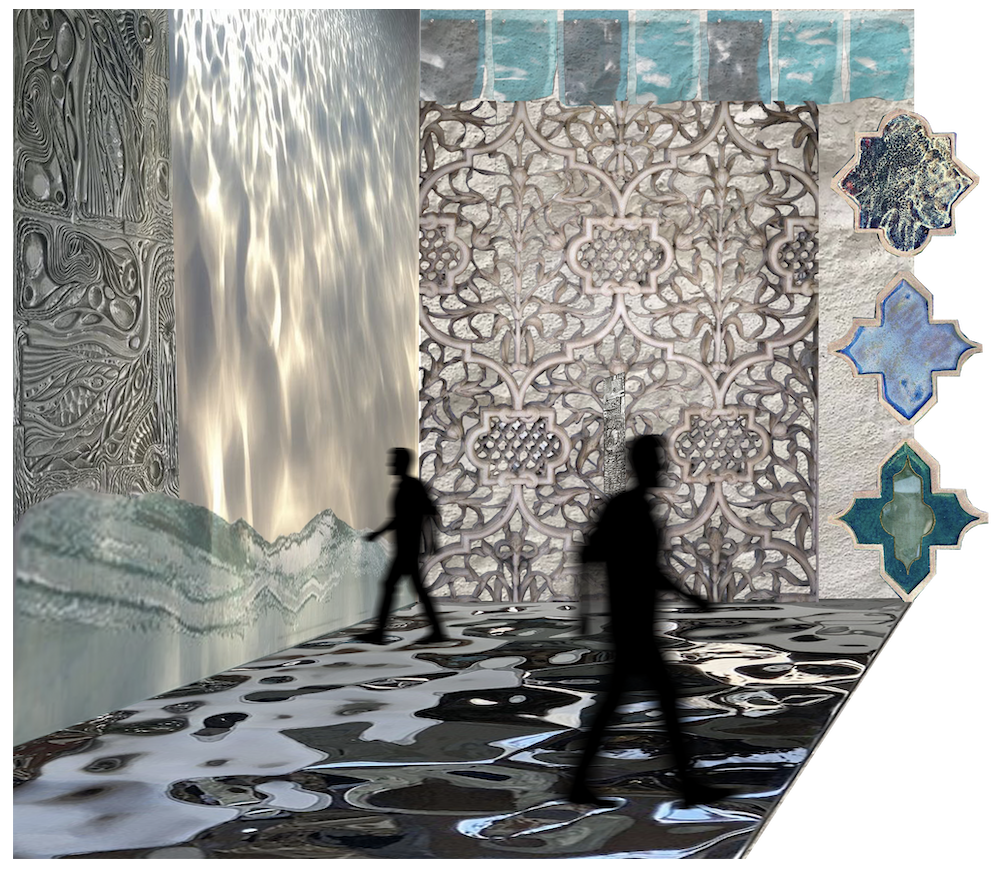
Inspired by Scottish Selkie folklore and ideas of fluidity and transformation, the interior develops as a sequence of sensory rituals. Visitors encounter different top, heart and base scent notes, explore hydrosols and natural fragrances, and eventually create a personalised scent through their journey across the space. Water, reflection, humidity, material texture and sound work alongside scent to transform the everyday act of fragrance making into a slower and more intentional experience.
Light and shadow are equally important to the spatial language of Tide. Subdued lighting, reflective surfaces and a restrained material palette reduce visual dominance and heighten awareness of subtler sensory conditions. Rather than designing an interior that is simply observed, the project considers how interior design can be entered, inhabited and remembered through the body.
Essentially, Tide explores interior design as a form of multisensory choreography, using scent, water, light, materiality and ritual to offer an alternative rhythm within the intensity of the city. It proposes that moments of care, restoration and stillness can become part of everyday urban life rather than something experienced only by escaping it.
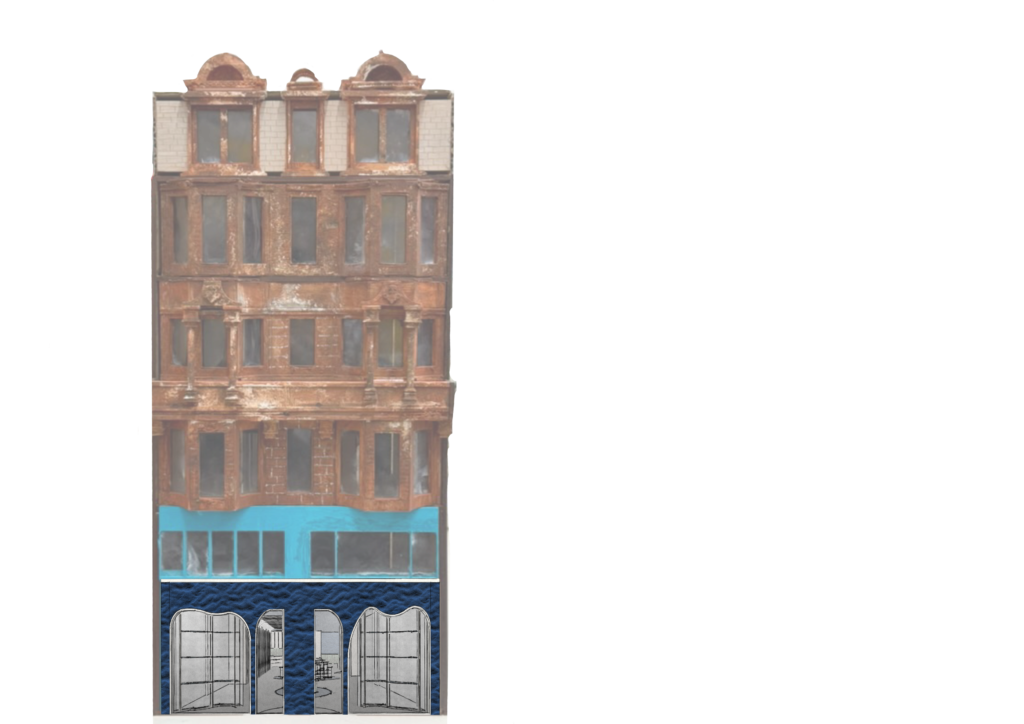
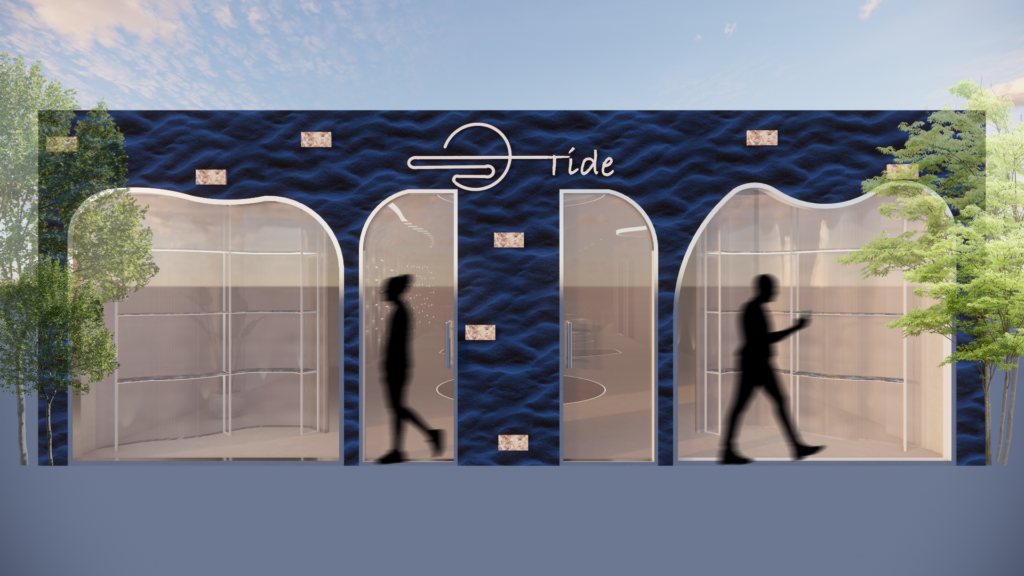
The Front Facade of Tide
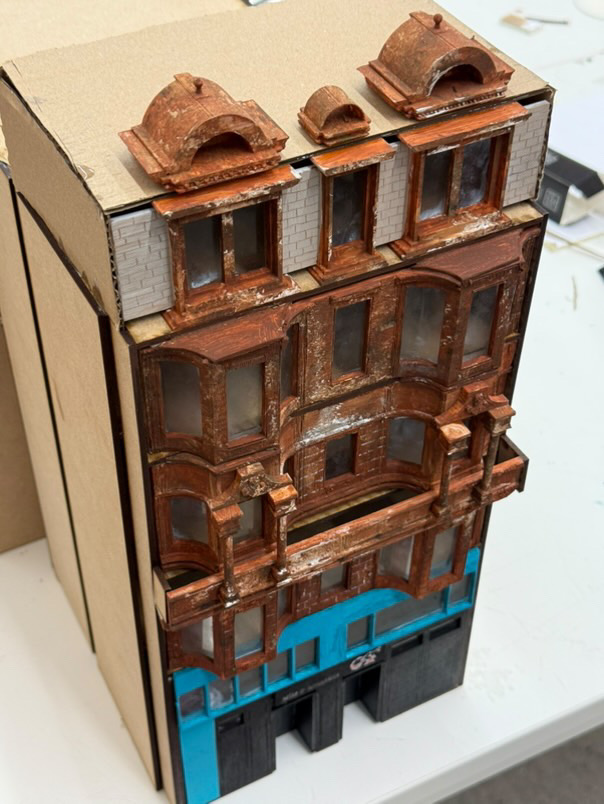
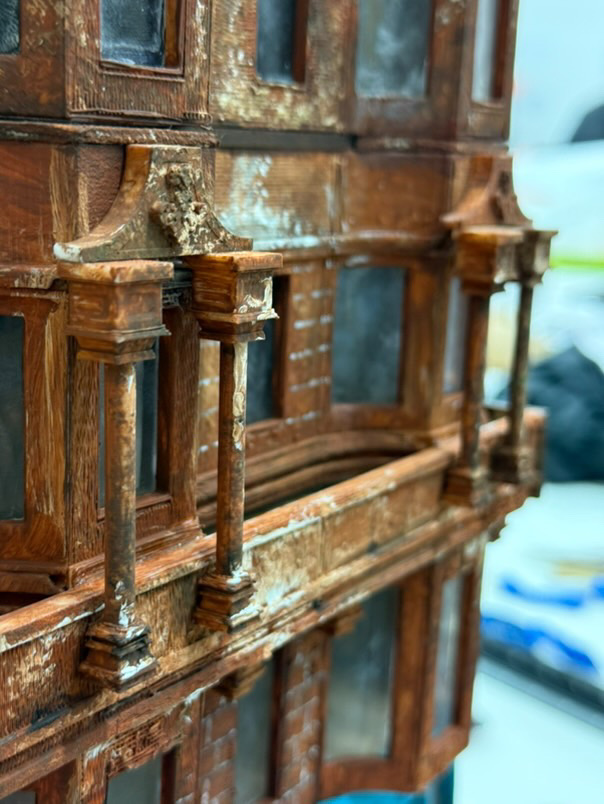
Recreated the Building Facade from scratch as a group
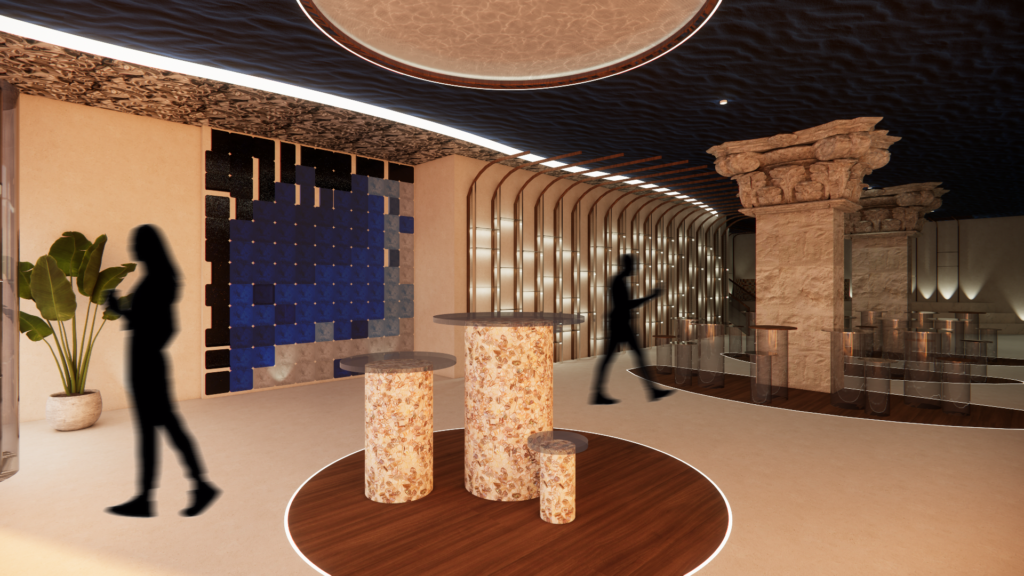
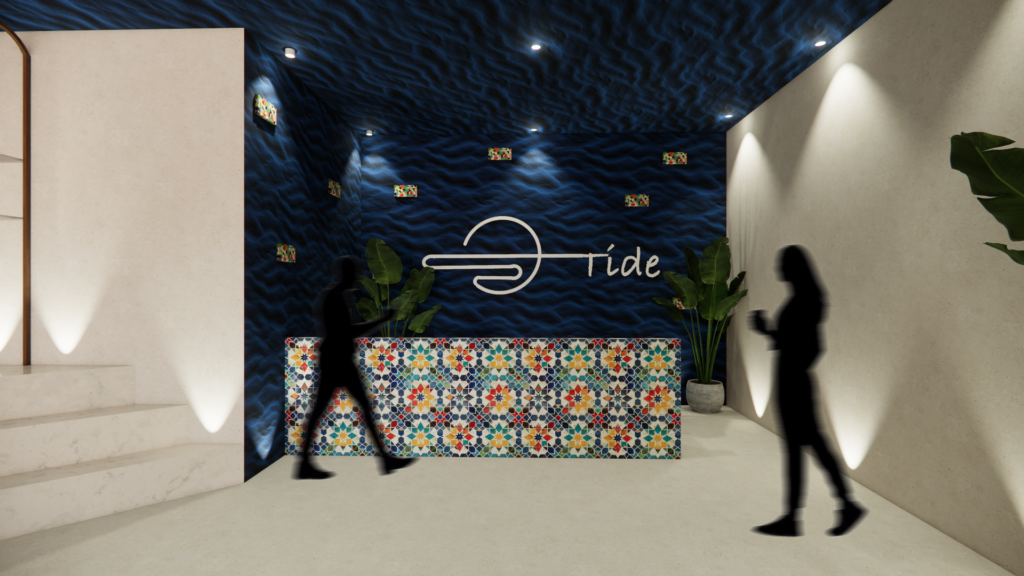
As you enter Tide, you begin your sensory experience by selecting notes for a fragrance that describes you best.
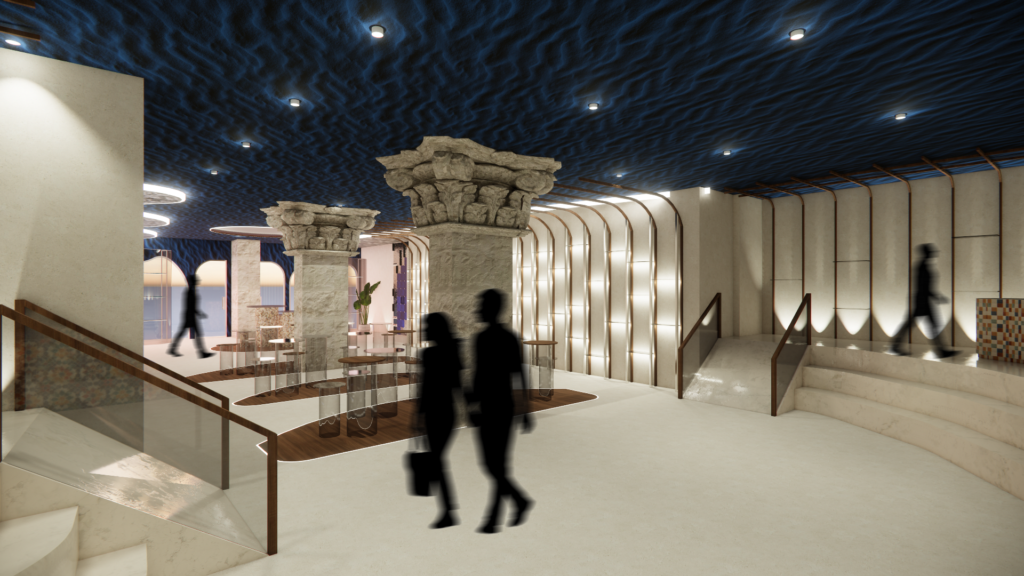
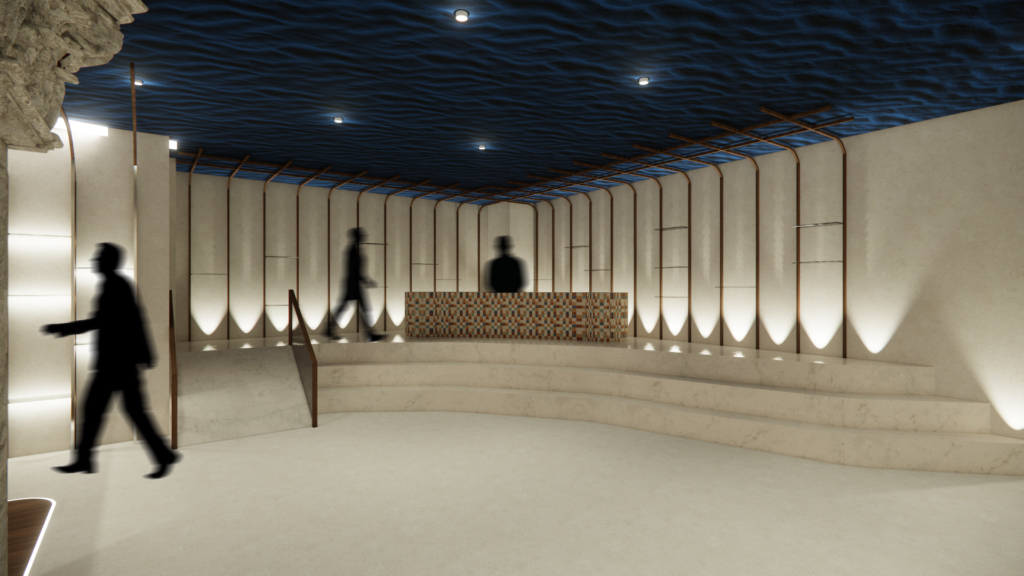
Once you select all the notes for your said fragrance, you can proceed to the create your own scent section and create whatever represents you, from scratch
Where the Chimney Learns to Breathe
An Ecology of Peace and Time
Where the Chimney Learns to Breathe is a speculative interior design project that asks: What if interior architecture could regulate human presence to sustain fragile ecological systems? Rather than treating the interior as a space primarily designed for human occupation, the project explores how design can support relationships between human and non-human life.
The proposal transforms an obsolete industrial chimney in Glasgow’s Hidden Gardens into a vertical ecological chamber. Once used to release smoke, the chimney carries the inscription “Peace to all Living Things”. This contradiction became central to the project, prompting its reinterpretation from a remnant of industrial extraction into an interior capable of sustaining new forms of life.
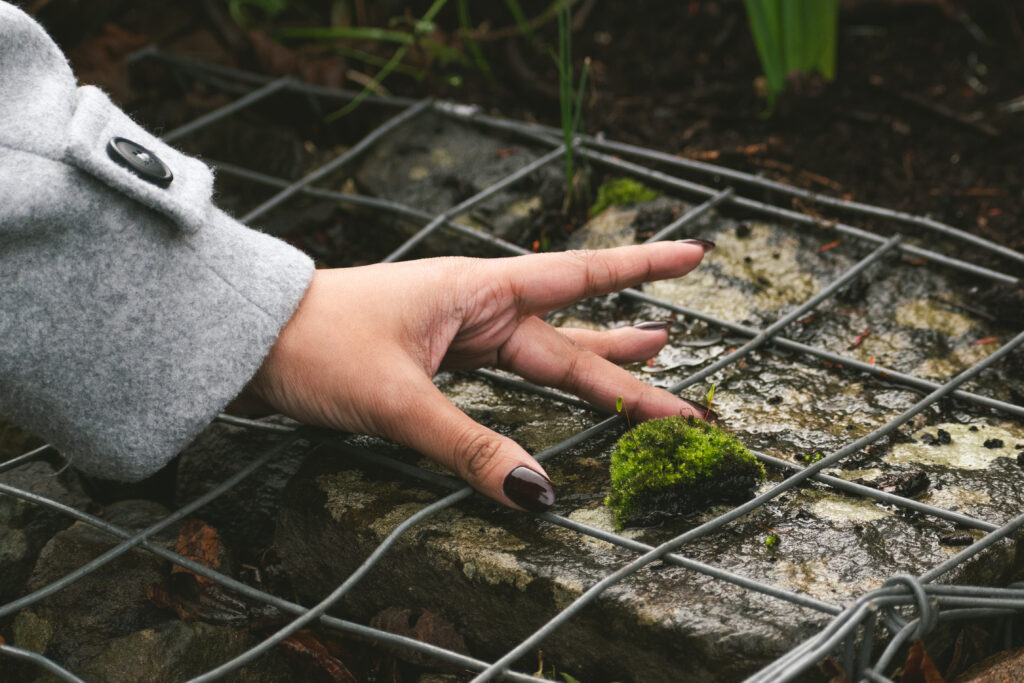
Moss becomes the primary non-human inhabitant, selected for its sensitivity to light, humidity, temperature and material conditions. Rather than using moss decoratively, the intervention creates the environmental conditions through which it can establish, spread and transform the existing brick surfaces over time.
A suspended artificial sun, fine-drip irrigation system, porous mineral growth bands and controlled moss surface establish a carefully calibrated microclimate. A narrow spiral circulation route allows a single visitor to ascend through the chimney while remaining separated from its living surfaces. At the top, a solitary listening and reflection area creates a moment of pause before the descent.
As the visitor moves upward, sound, light and moisture gradually alter their perception of the interior. Human presence is deliberately temporary and restricted, the ecological system continues independently before and after each visitor passes through.
This project reframes interior design as environmental choreography, not the creation of a fixed environment for human comfort, but the careful calibration of conditions through which other forms of life can emerge, adapt and persist. Design becomes a mediator between human presence, material processes and ecological time.
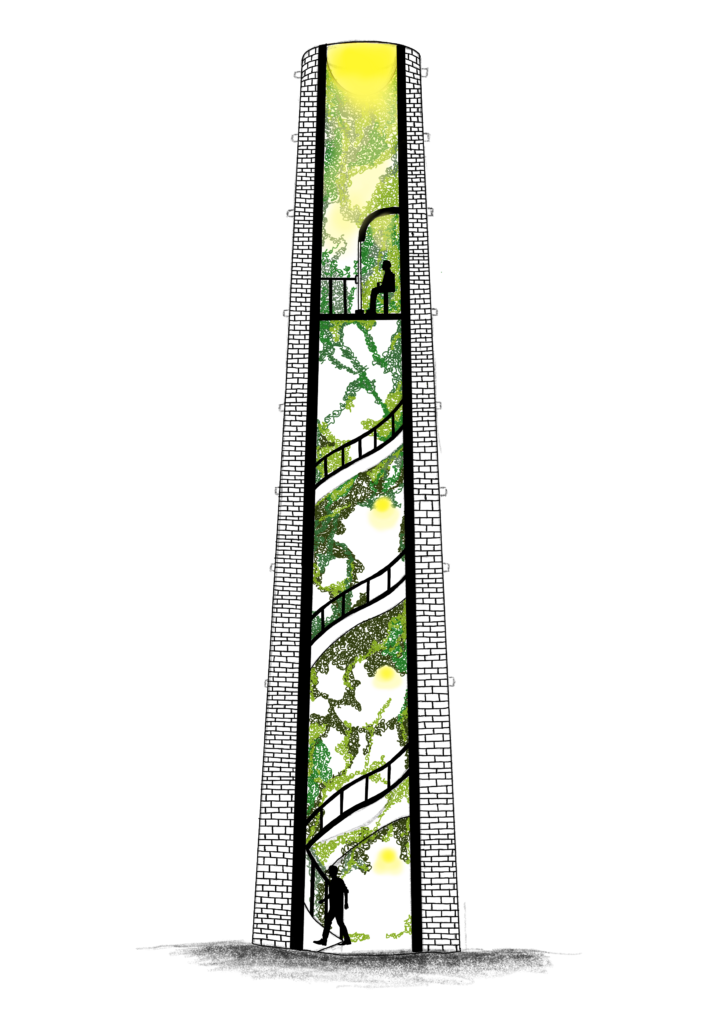
A section view of the walkthrough of the Chimney
Rhythms of Occupation
Rhythms of Occupation explores how an interior can be understood not only through its physical boundaries, materials and objects, but through the changing patterns of occupation that unfold within it over time. People arrive and leave, conversations overlap, movements repeat, activities are interrupted, and moments of intensity give way to periods of quiet. While the architecture may remain relatively stable, the way an interior is occupied is continually changing.
The project began with a personal interest in music, memory and place, particularly the ability of music to recall a person, a moment and a space. This gradually shifted the research from remembered spaces towards the everyday occupation of a presently experienced interior. Drawing on Henri Lefebvre’s concept of rhythmanalysis, rhythm became a way of recognising repetition, variation, overlap, interruption and interval within everyday spatial experience.
My studio at The Glasgow School of Art became the primary site of investigation. I repeatedly recorded the journey from the corridor into the studio at different times of the day, listening to how the same interior changed between morning, afternoon and evening. Rather than focusing on individual sounds, I began listening to the relationships between them and what they revealed about movement, activity, interaction and absence.
These recordings were then taken through a process of translation. Everyday sounds from the studio were extracted and reorganised into three musical compositions representing different conditions of occupation. The compositions were subsequently translated through visual experimentation, before their recurring rhythmic relationships were explored through material and physical form.
The resulting artefact brings three conditions together as a layered assembly of hand-worked brass plates held in relation through a shared structural system. It does not attempt to provide a literal representation of the studio or of its sound. Instead, it represents one physical outcome of a process moving from interior occupation to listening, recording, music, visualisation and finally making.
Ultimately, Rhythms of Occupation proposes listening as another method of reading an interior. By attending to rhythm and temporality, the project considers how interior design might engage not only with what a space physically contains, but with the changing patterns of people, activities and movements through which it is continuously lived.
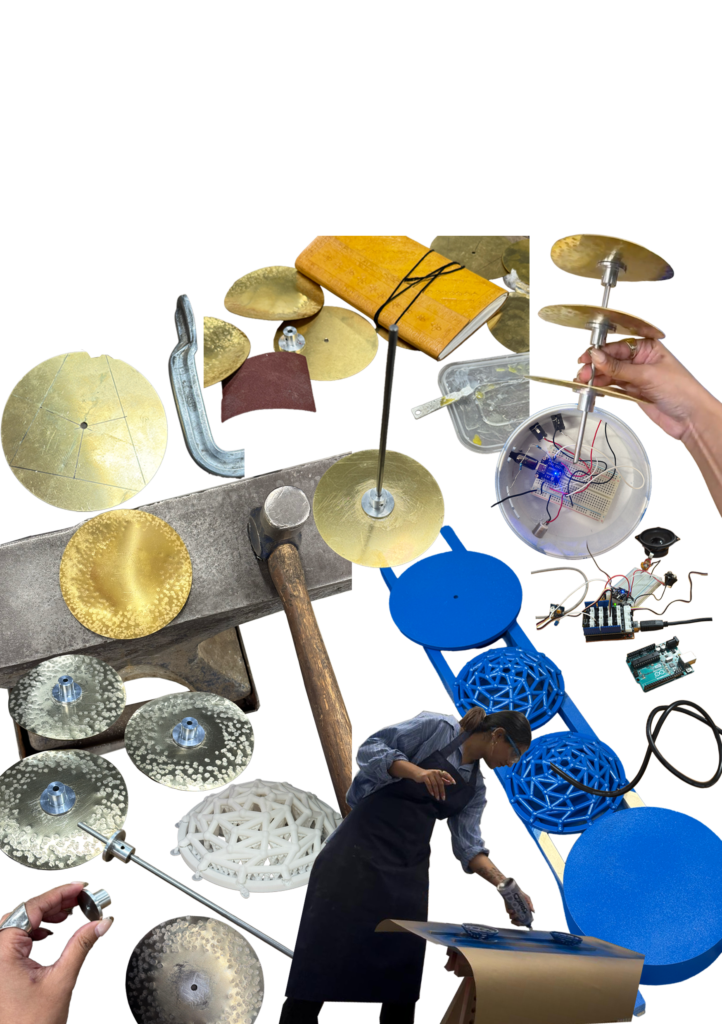
A series of images curated showcasing the process of making of the Artefact

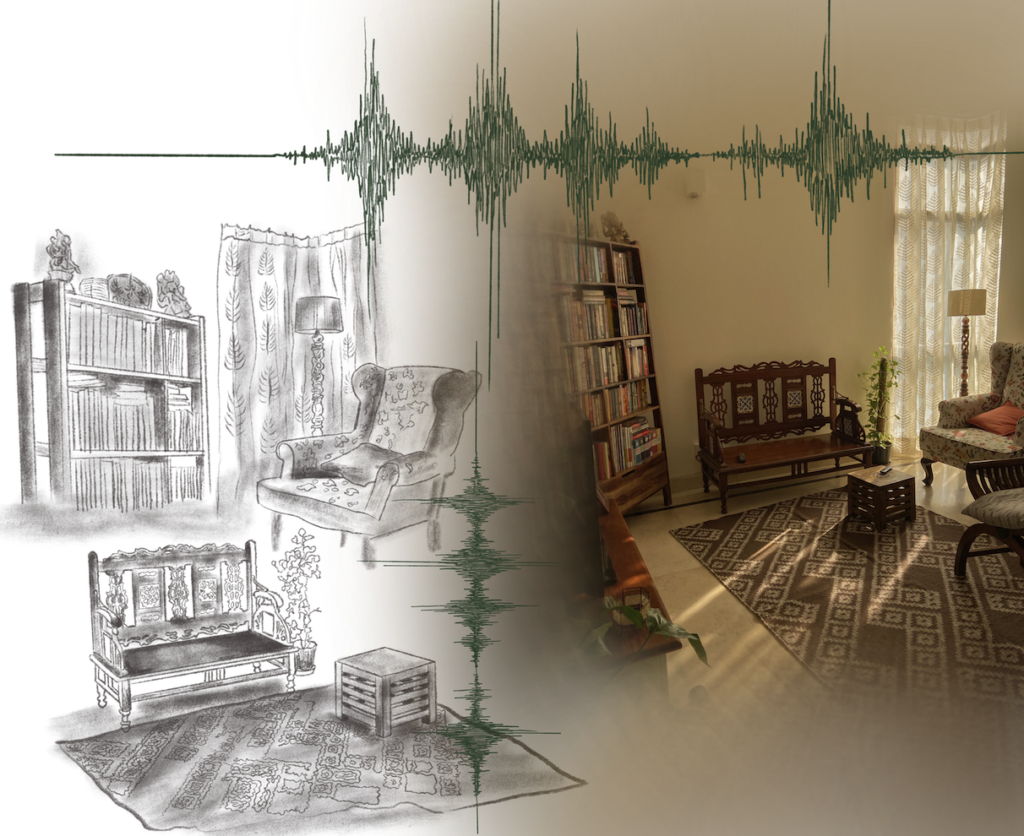
The whole project began with the inspection of how songs trigger memories of spaces and moments
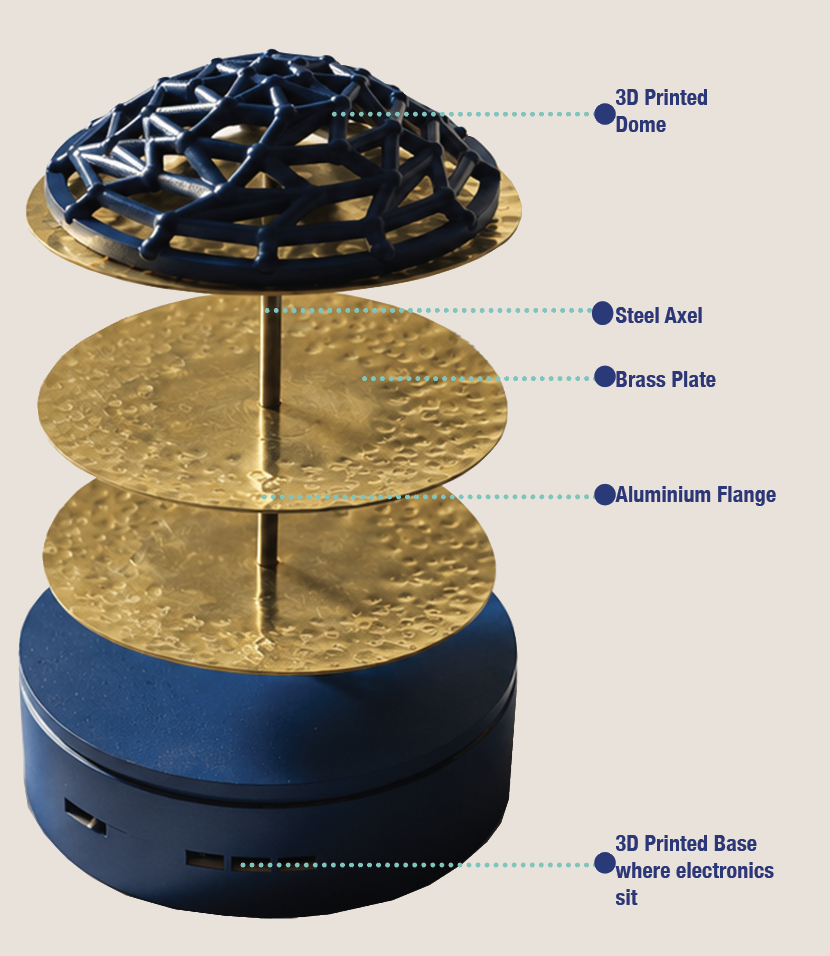
Final curated artefact that translates space to music