
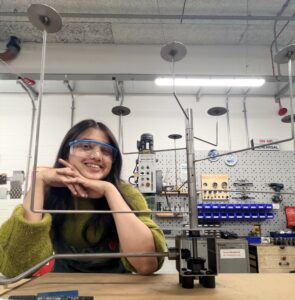
Riddhi Manoj Mehta
An Interior Designer interested in how spaces shape everyday experience, relationships and wellbeing. My work is research-led and often begins with close observation of people, movement, materiality and the quieter behaviours that make a space feel lived in.
Through my postgraduate studies at The Glasgow School of Art, I have developed a design approach that combines spatial research, model-making, experimentation, and storytelling. I am particularly interested in human-centred interiors, care, domesticity and the relationship between the body and space.
Alongside conceptual thinking, I enjoy developing ideas through drawings, physical models, material studies and digital visualisation. I see interior design not simply as the arrangement of space, but as a way of creating environments that are thoughtful, responsive and meaningful to the people who inhabit them.
Choreography Of Care
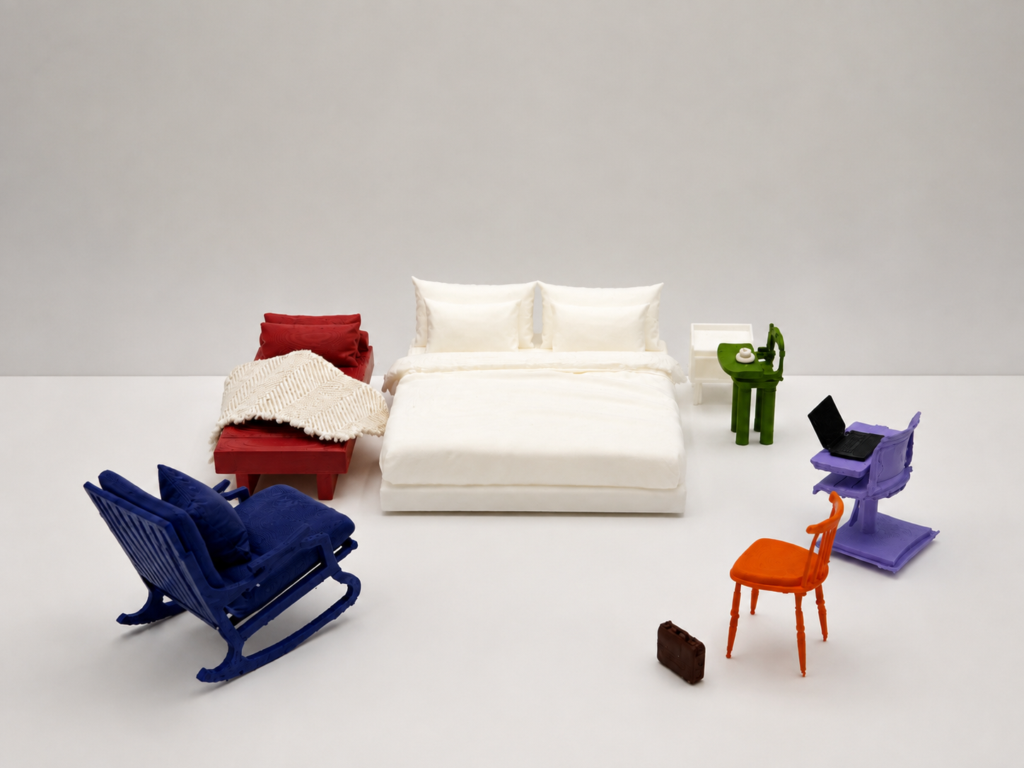
Choreography of Care investigates how interior design can support end-of-life at home by reconsidering the spatial relationships that form around the bed. As mobility becomes increasingly limited, the bed shifts from being a singular piece of furniture to the centre of domestic life — a place where care, conversation, companionship and everyday rituals continue to unfold.
Through historical research, visits to hospice and Maggie’s Centre environments, autoethnographic observation, sound studies, movement mapping, and speculative model-making, the project examines the domestic interior from a horizontal perspective. This shift revealed that the experience of home is shaped not only by objects and atmosphere, but by the proximity and presence of other people.
The final proposition rethinks conventional bedroom arrangements through a series of sitting conditions organised around different acts of care — accommodating the companion, visitor, family member, carer and working occupant. By bringing these relationships closer to the level of the person in bed, the project challenges the vertical hierarchy between the mobile and immobile body.
Rather than treating end-of-life care solely as a question of accessibility or medical provision, Choreography of Care proposes the interior as a relational framework — one capable of sustaining intimacy, participation and the ordinary relationships that give a home its meaning.
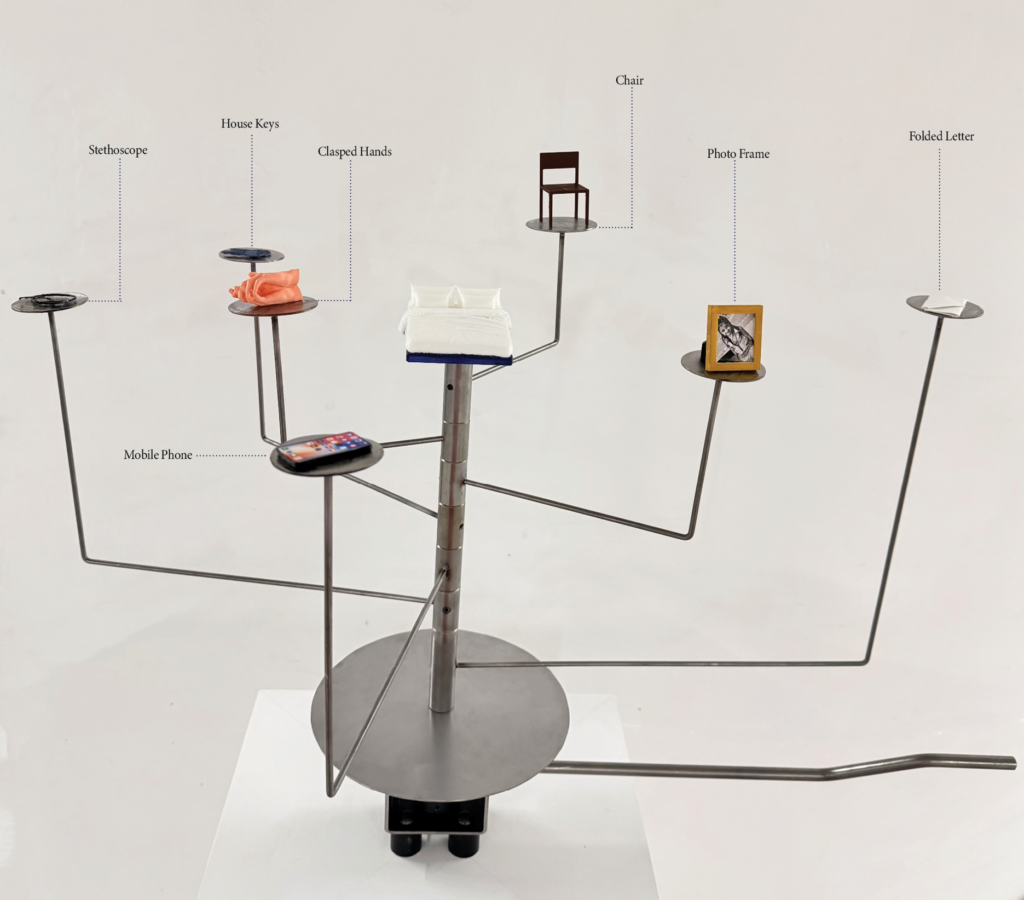
A speculative model mapping the relationships, objects and acts of care that orbit the bed at end of life.
A speculative model exploring how different forms of sitting can support relationships and acts of care around the bed at end of life.
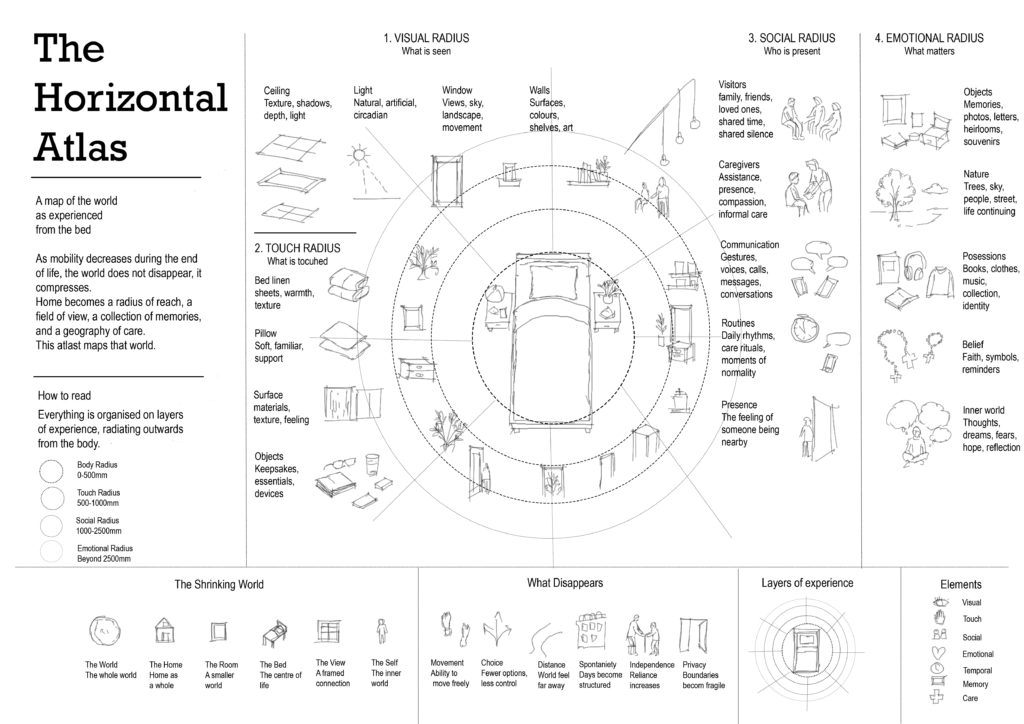
Mapping how the experience of home changes when the body shifts from an upright to a horizontal position.
After Utility
After Utility explores how interior design can move beyond human-centred ideas of use, ownership and control. Situated within an abandoned dovecote in Firhill, Glasgow, the project questions what happens to spaces and species once they are no longer considered useful to people. Rather than treating abandonment as absence, the project reframes it as a withdrawal of care and asks whether stepping back can itself become an act of care.
Through repeated site visits, sensory observation, walking, sound recording, thermal imaging and material experiments, the dovecote was studied as an active ecological condition already shared by birds, weather, moisture, vegetation and human movement. These investigations revealed that occupation is constantly shifting, particularly as non-human activity becomes more visible when human presence reduces.
The final proposal transforms the interior into an evolving habitat for robins, blackbirds and pigeons. Nesting cavities, open perches, sheep wool, straw, rainwater and accumulated organic matter create conditions that birds can adapt and reshape over time, rather than prescribing a fixed way of inhabiting the space. Humans remain outside as observers, challenging the assumption that every interior must remain accessible, visible and controlled by us.
Ultimately, After Utility proposes withdrawal as a form of design: creating the conditions for non-human life to occupy, alter and make the interior on its own terms.
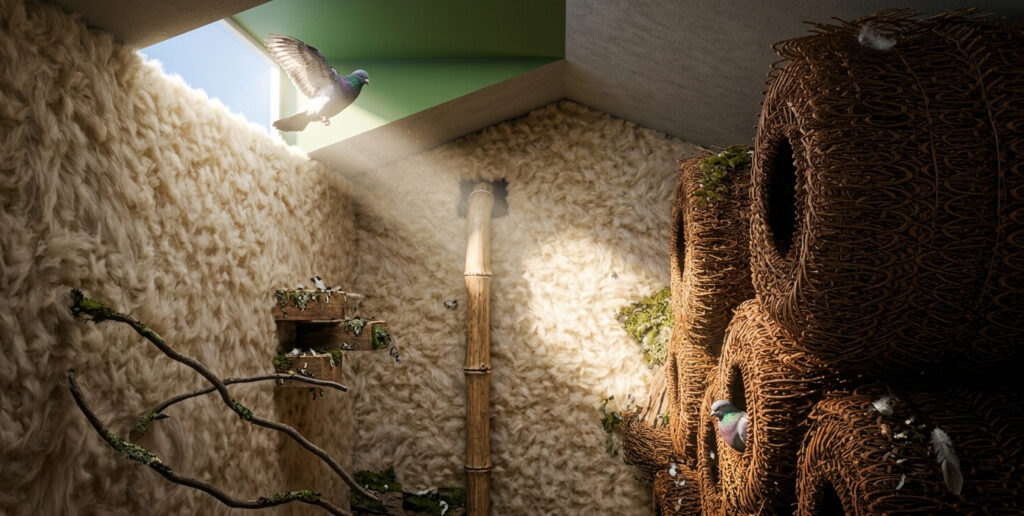
An evolving interior of nesting, perching and shelter, designed to support non-human occupation with minimal human intervention.
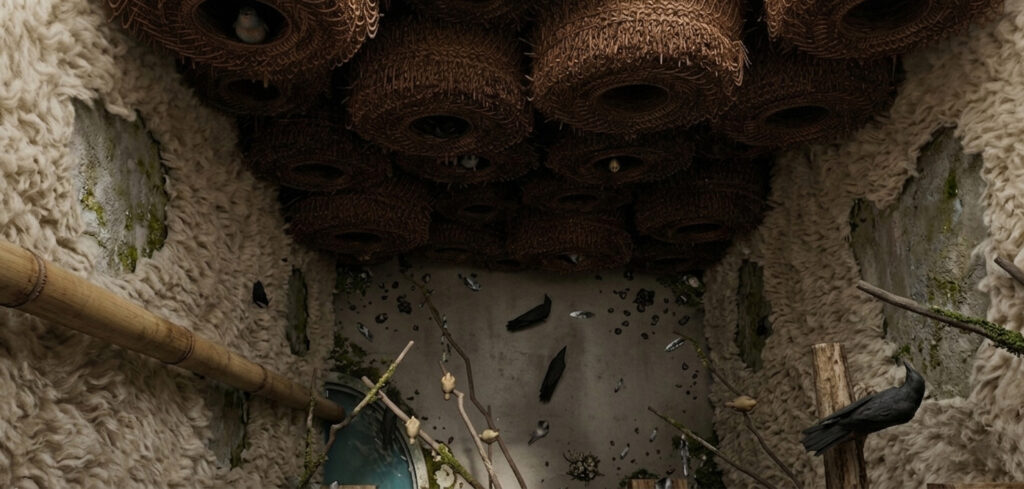
A view of the dovecote’s layered nesting and perching conditions, allowing birds to occupy and move through the interior at different heights.
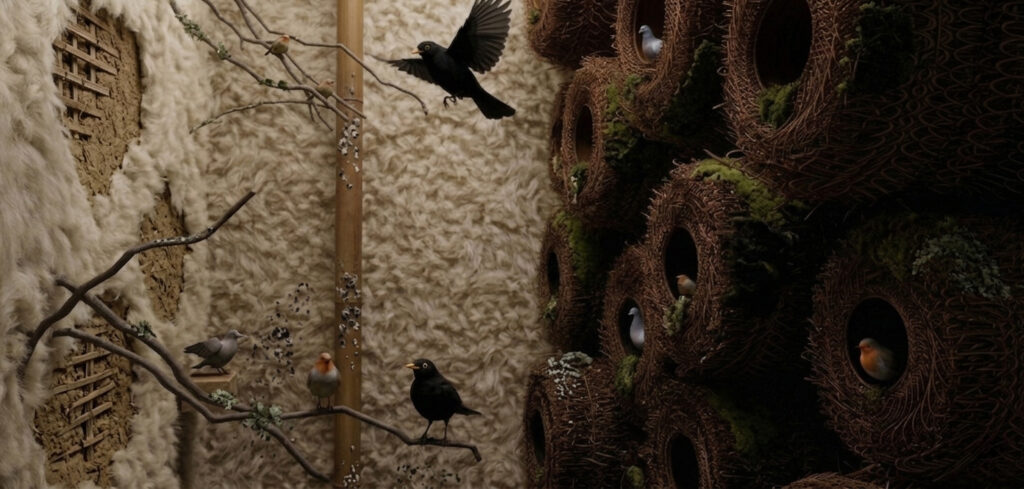
A layered habitat where nesting cavities and open perches support different forms of avian occupation, movement and coexistence.
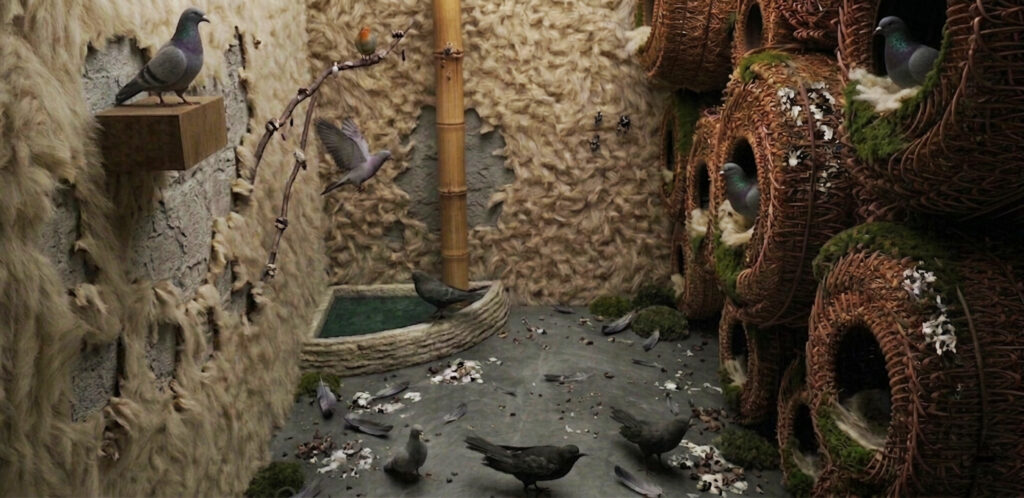
The lower interior becomes an active ecological layer where water, organic matter, nesting and movement accumulate and reshape the space over time.
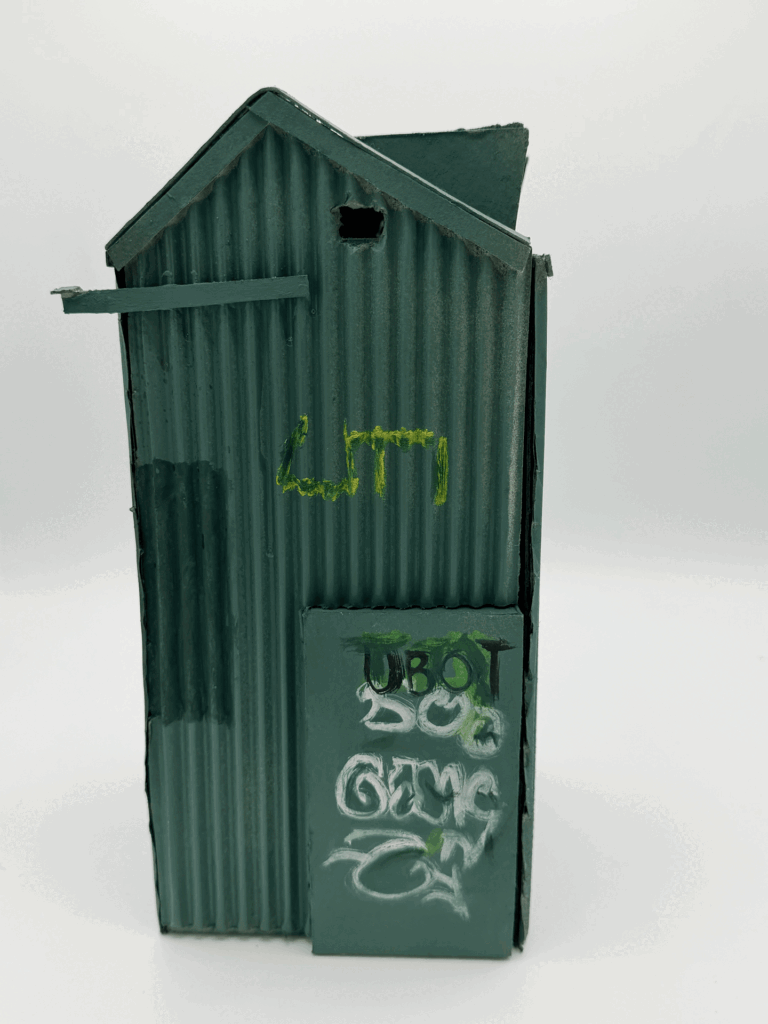
A physical model exploring the dovecote as a non-human interior, translating the project’s material, spatial and ecological ideas through hands-on making.
Unframe
Unframe reimagines entertainment as a slower, more participatory form of everyday experience. Situated on Sauchiehall Street in Glasgow, the project responds to the fast-paced, consumption-led character of the street by creating a small-scale creative interior where making becomes a way to pause, connect and engage.
The space hosts intimate workshops such as punch needling, flower arranging and perfume making, encouraging active participation rather than passive spectatorship. Flexible furniture, soft spatial thresholds, tactile materials and areas for informal conversation allow the interior to adapt to different activities while maintaining a calm and welcoming atmosphere.
At its core, Unframe explores making as a form of emotional release, social connection and self-discovery. Rather than treating creativity as something to consume, the project proposes an interior where people are invited to slow down and inhabit the creative process itself.
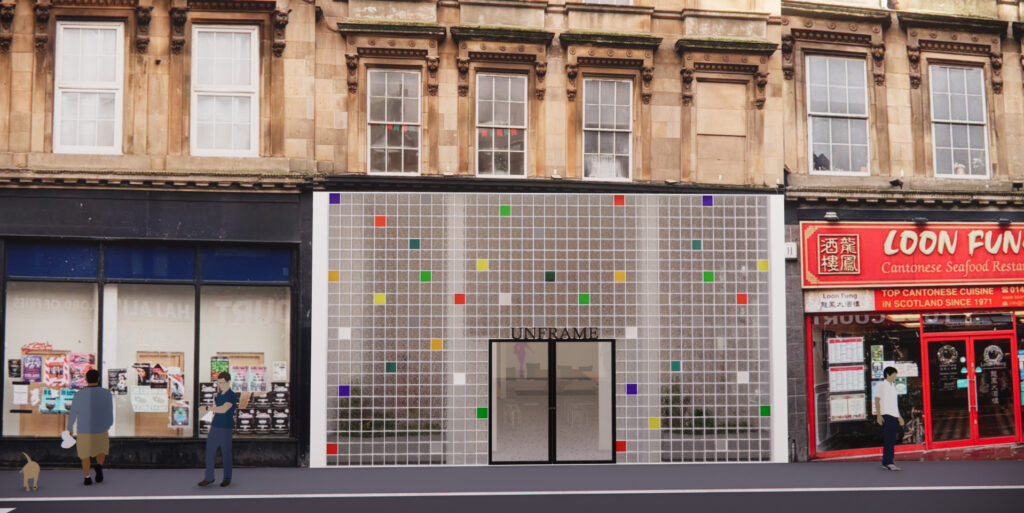
The glass-block façade creates a soft transition between Sauchiehall Street and the interior, using light, transparency and colour to invite curiosity while offering a sense of separation from the pace of the street.
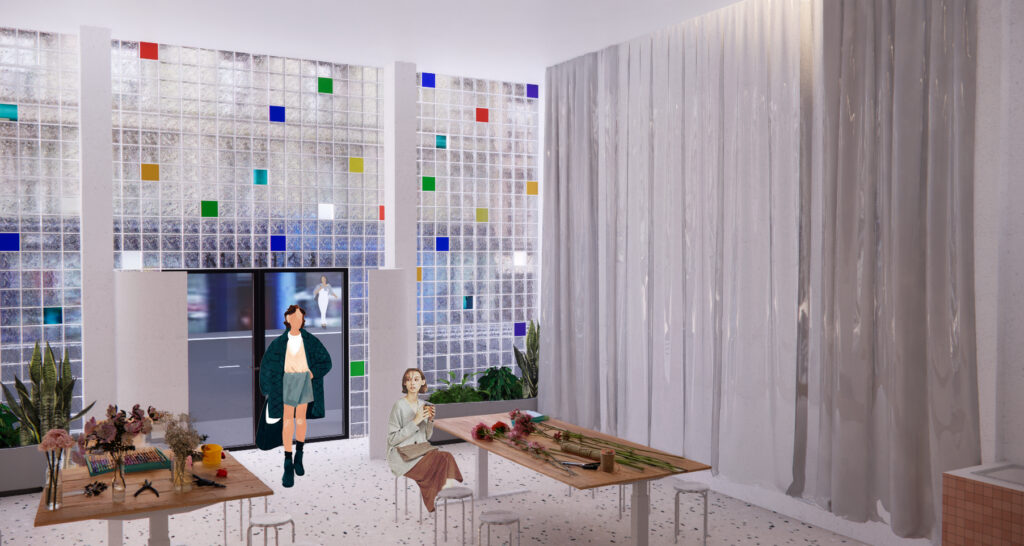
Interior view of Unframe, where flexible workshop tables, soft curtain boundaries and a translucent glass-block façade create a calm setting for shared making, social interaction and slower forms of entertainment.
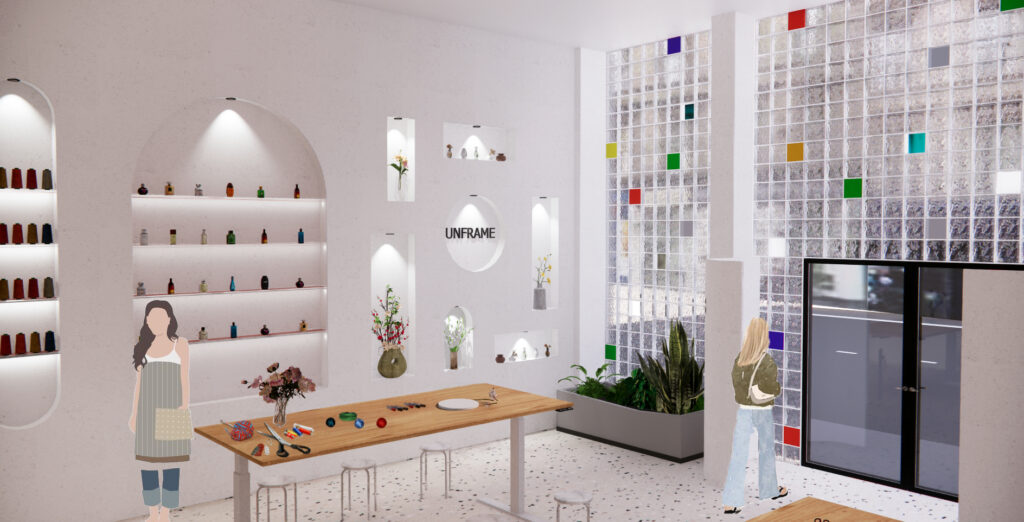
Interior view of Unframe, where integrated display niches, adaptable worktables and a translucent glass-block façade create an open, flexible setting for making, participation and informal exchange.
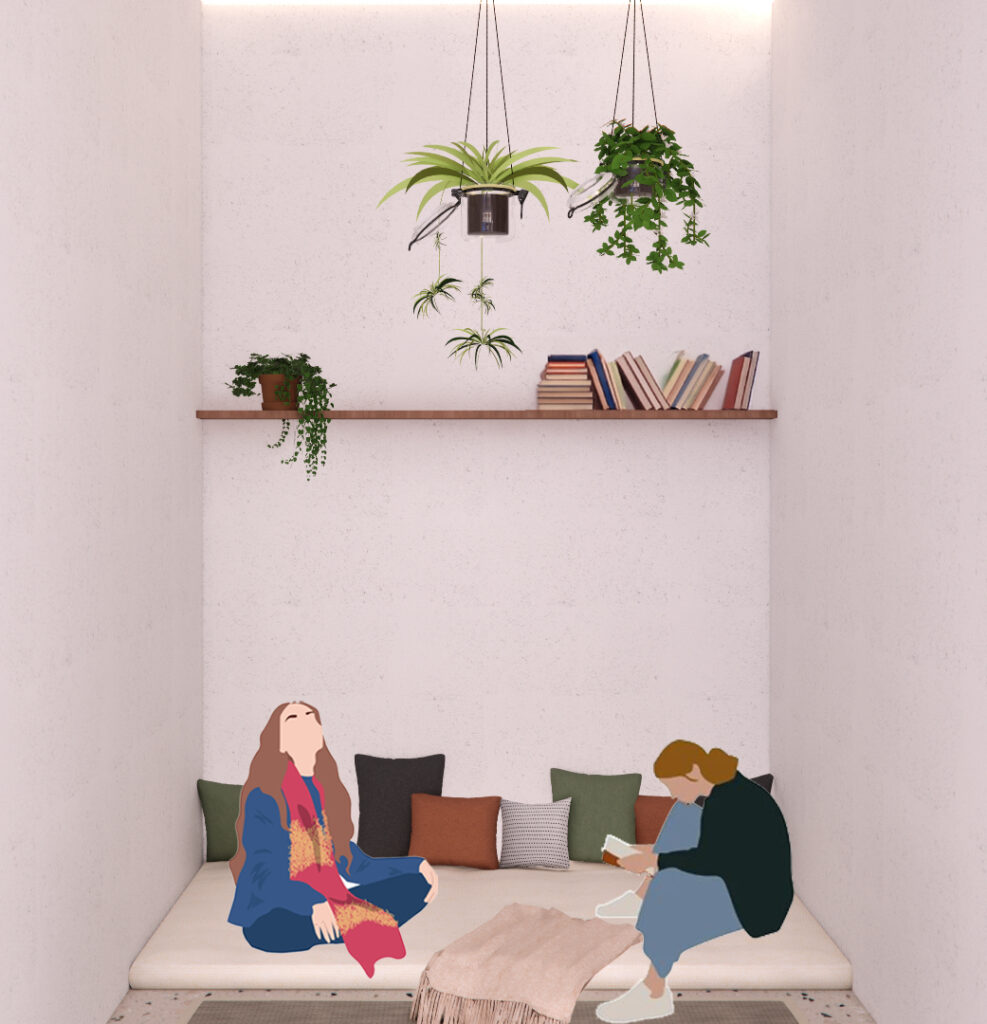
A relaxed floor-seating nook within Unframe, offering space for informal conversation, reflection and pause between creative activities.
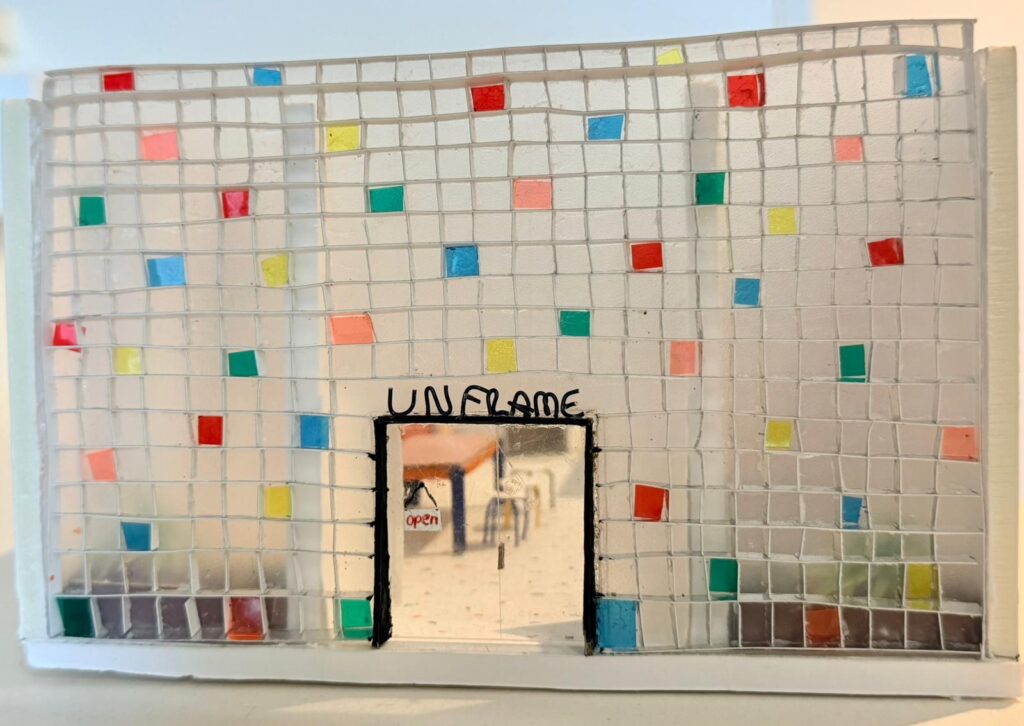
Handcrafted model showing the facade
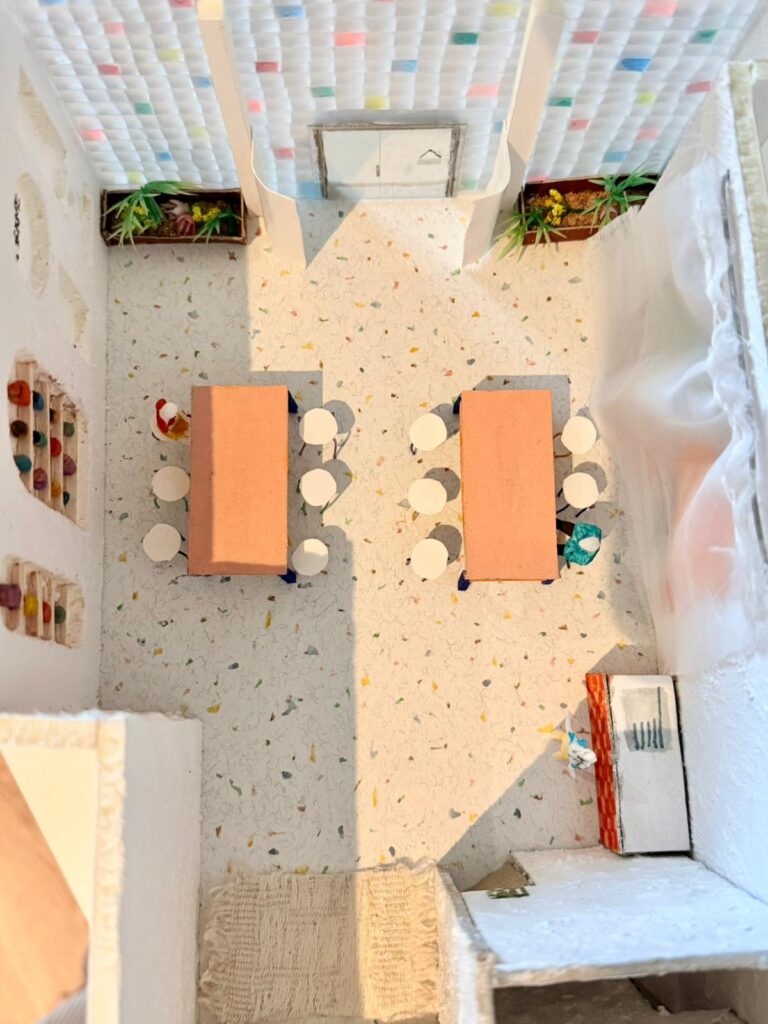
Interior view of the hand-crafted model.