
Hangyu Liu
I am an MA Interior Design student from Nantong, a coastal city in Jiangsu, China. Growing up near the sea has shaped my interest in coastal communities, fishing cultures, tides, material traces and changing shorelines. For me, interior design is not only about making spatial forms, but also about understanding the relationship between people, environment, labour, material and memory.
During my studies at GSA, my work has focused on coastal communities, material reuse and sensory interior space. My graduation project is based on Guet Ndar fish market in Saint-Louis, Senegal. It explores how pirogue culture, reclaimed timber and fish production routes can be translated into a repairable interior fish market system that supports work, public viewing and cultural memory.
SPATIAL STRATEGY
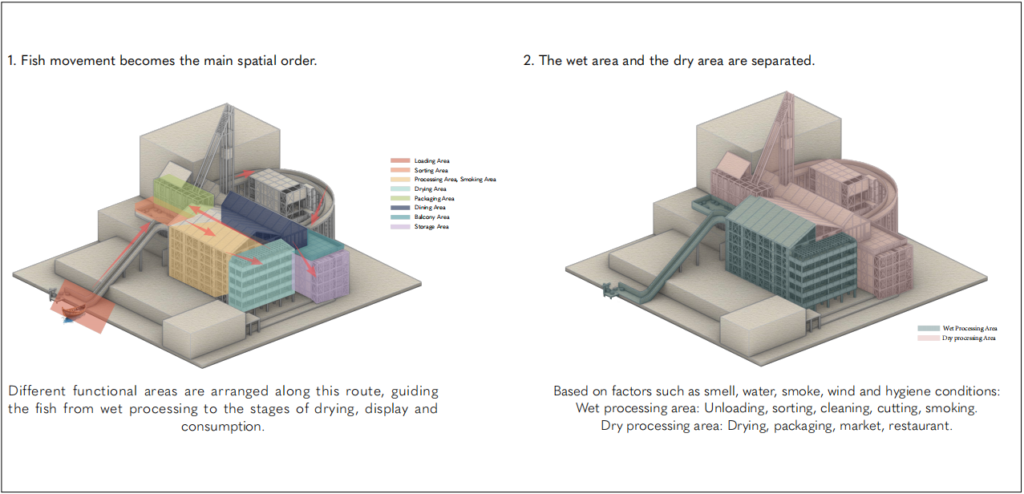
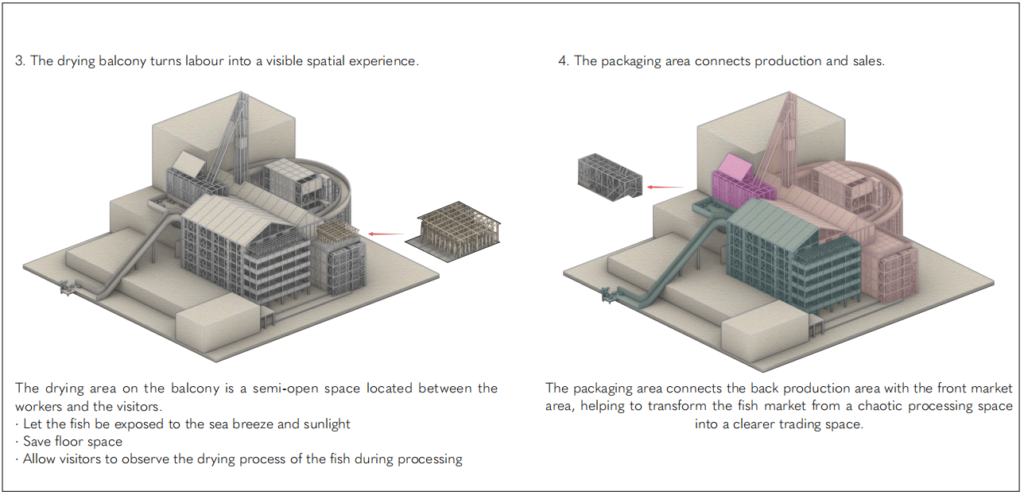
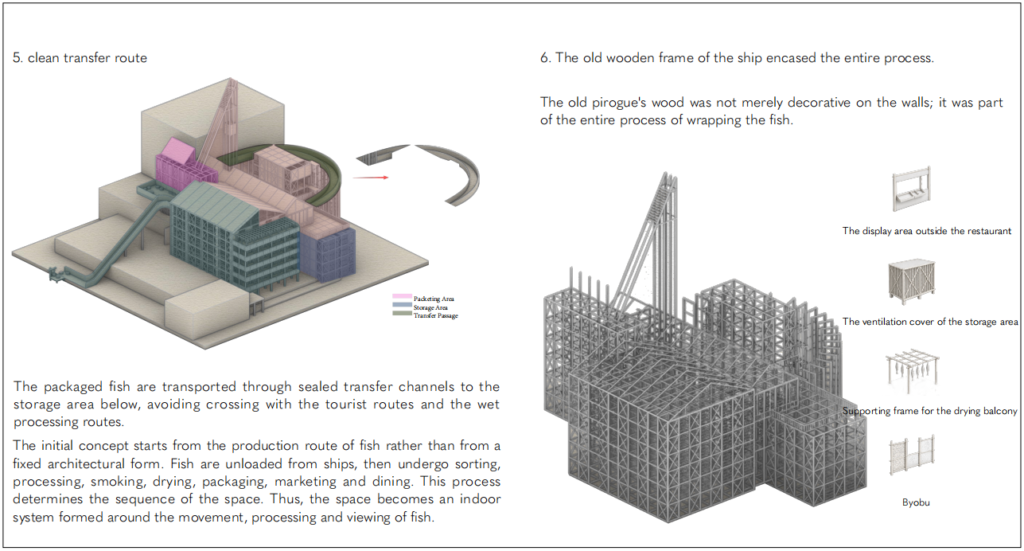
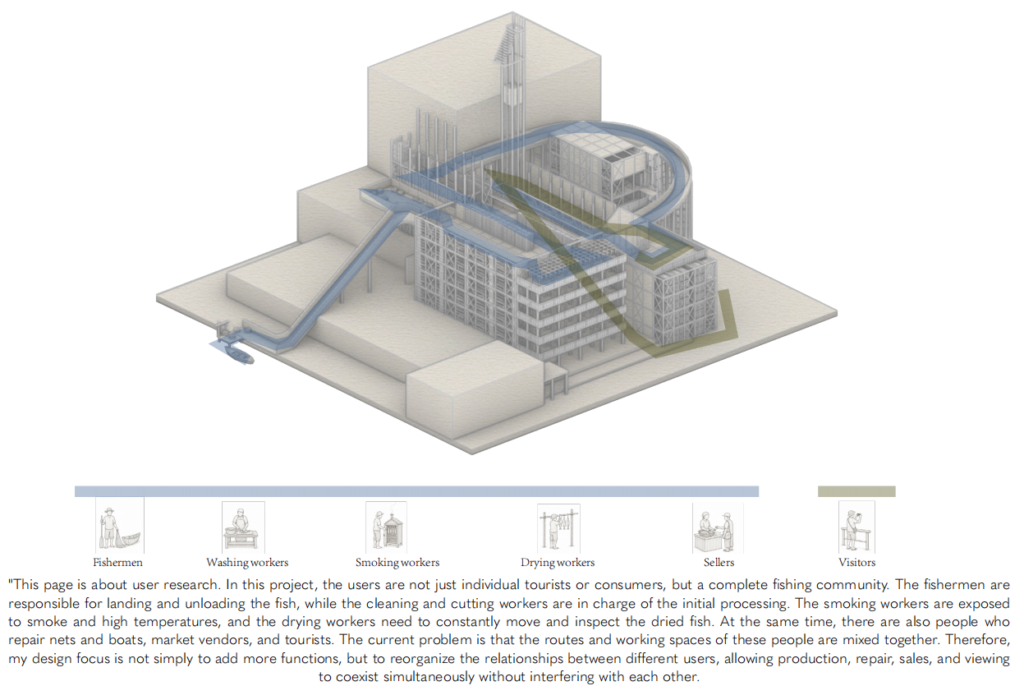
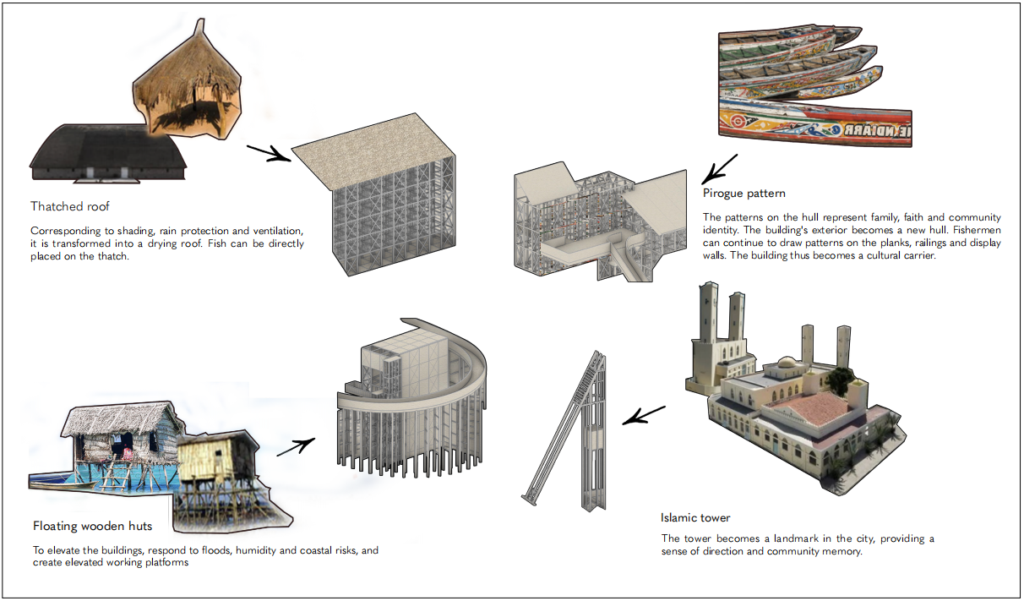
These diagrams explain how the project is organised from production flow, user movement and local cultural references. The fish route becomes the main spatial order, guiding the sequence from unloading, wet processing and smoking to drying, packaging, storage and sales. Wet and dry areas are separated to improve hygiene and workflow, while drying balconies, transfer routes and timber frames make the labour process visible but controlled. Local references such as pirogue patterns, elevated waterfront structures, thatched roofs and Islamic tower forms are translated into spatial elements, so the market becomes both a working interior and a cultural space for the fishing community.
DESIGN VISUALISATIONS
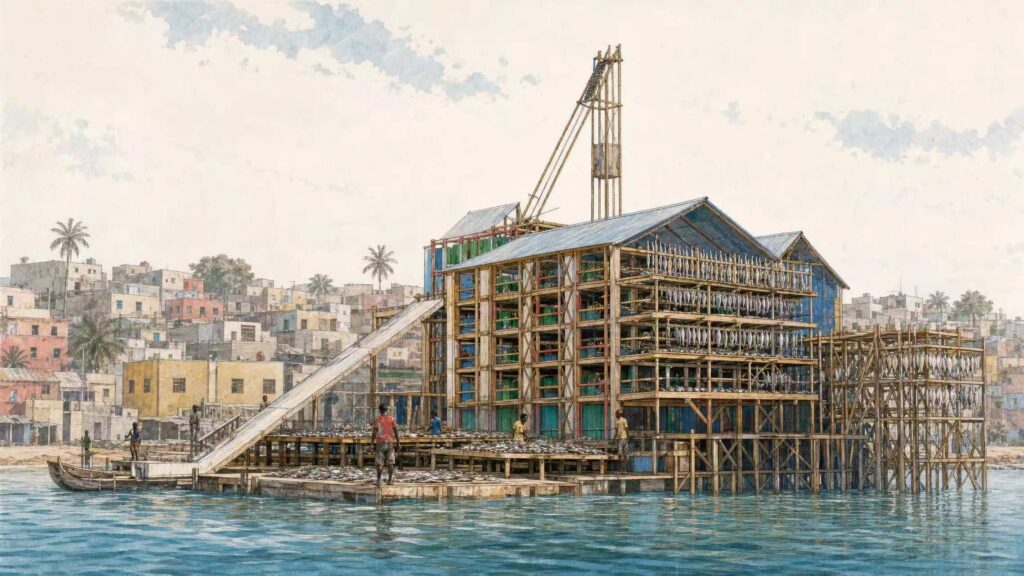
These visualisations show the final interior proposal for Repairing the Fish Market. The project brings together fish processing, drying, packaging, storage, market display and public viewing within one repairable timber system. Reused pirogue timber, painted structural elements, translucent panels and open drying frames are used to create a market interior that supports daily work while keeping the material culture of the fishing community visible.
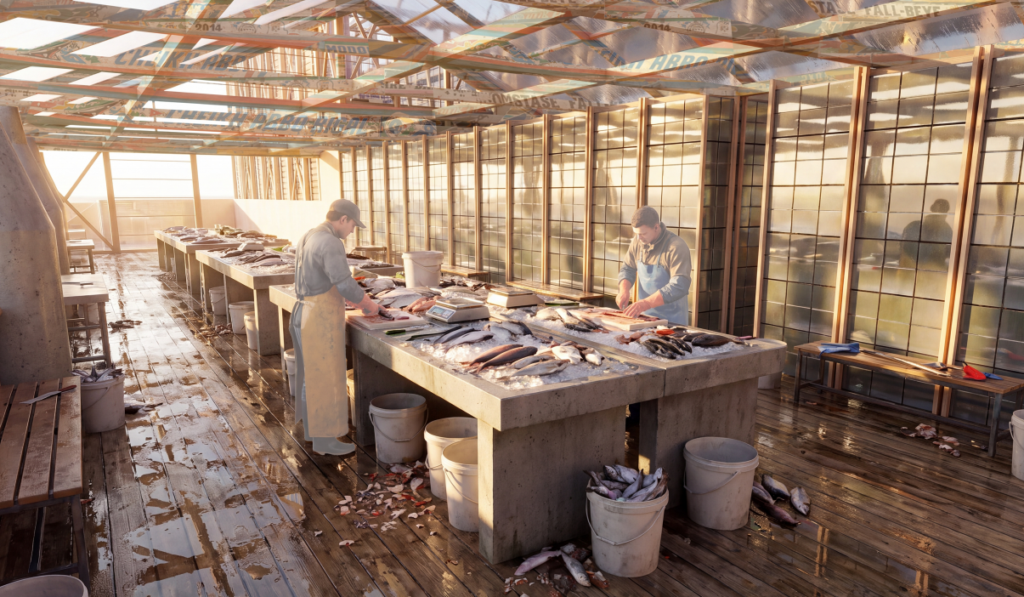
Interior view of the fish cleaning and cutting area.
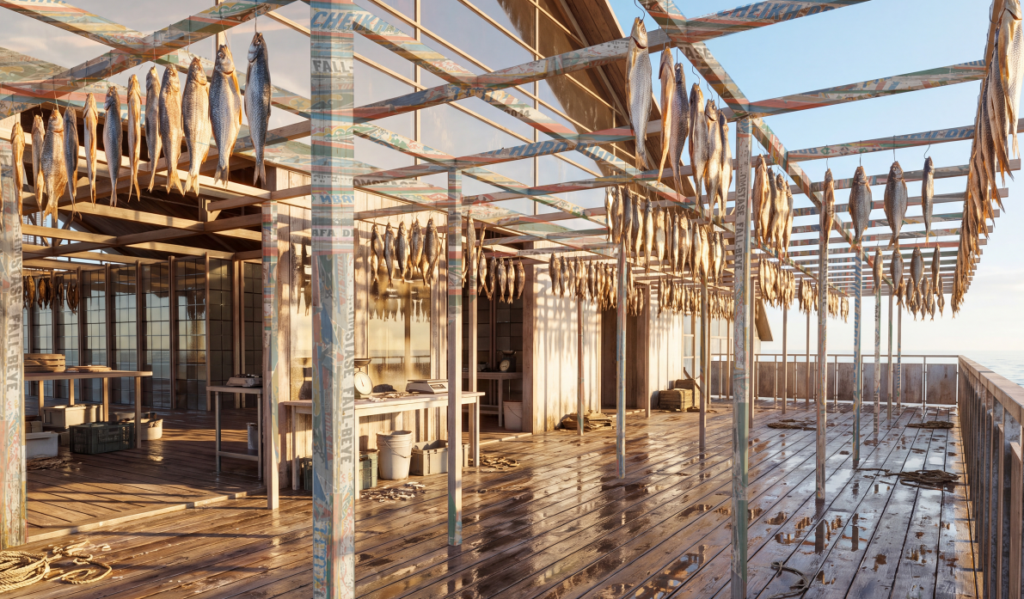
Drying balcony with reused pirogue timber frame and hanging fish.
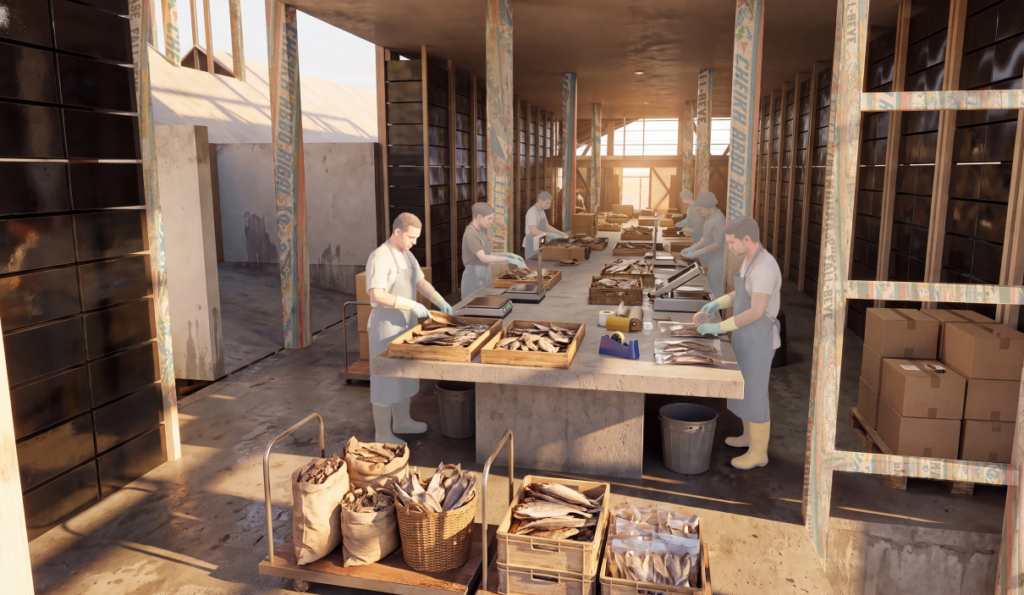
Interior view of the dried fish packaging area.
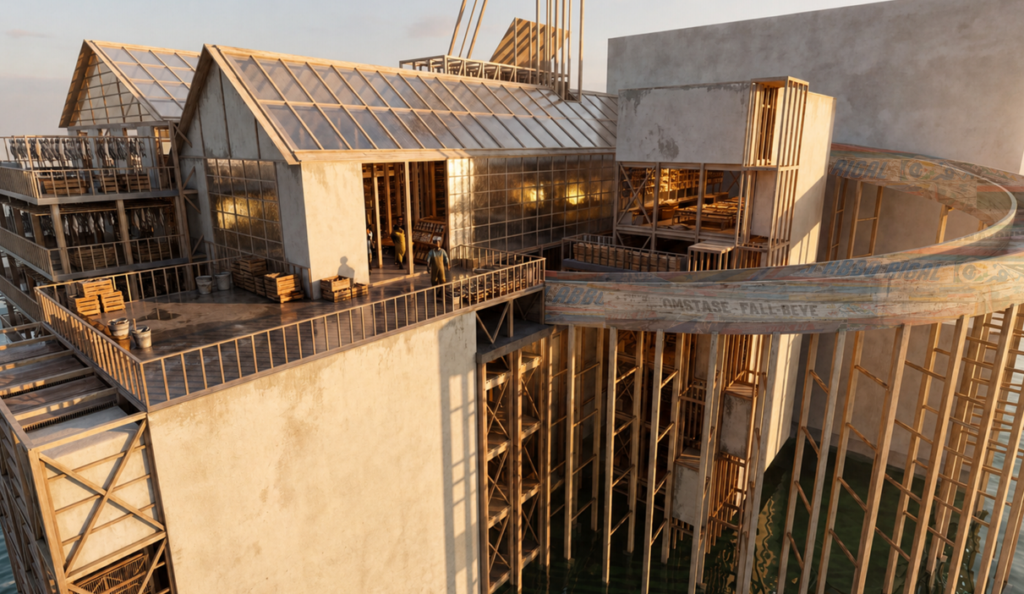
Exterior view showing the timber structure, drying balconies and public route.
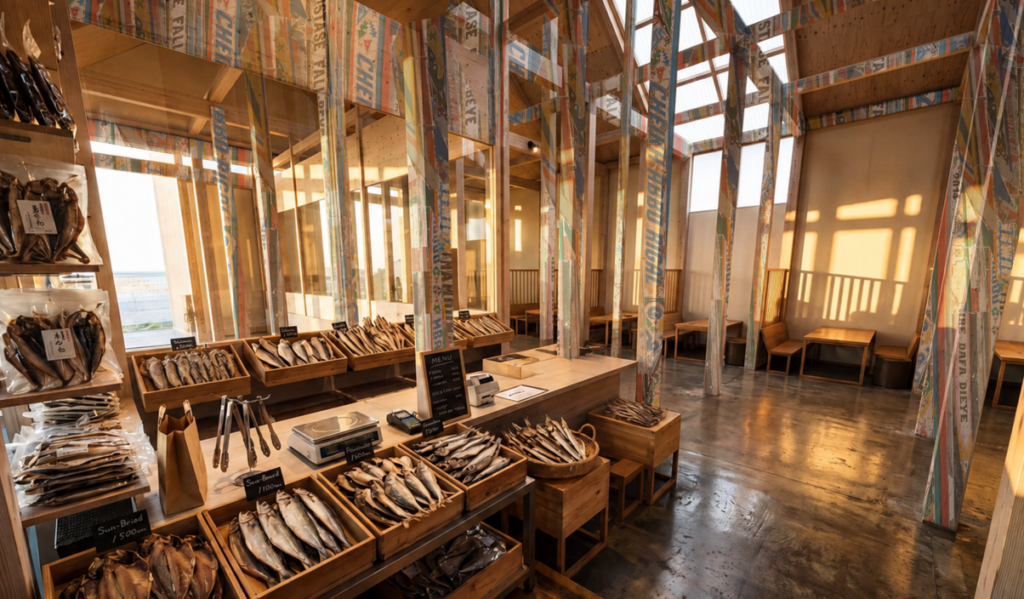
Interior view of the fish display, sales and dining area.
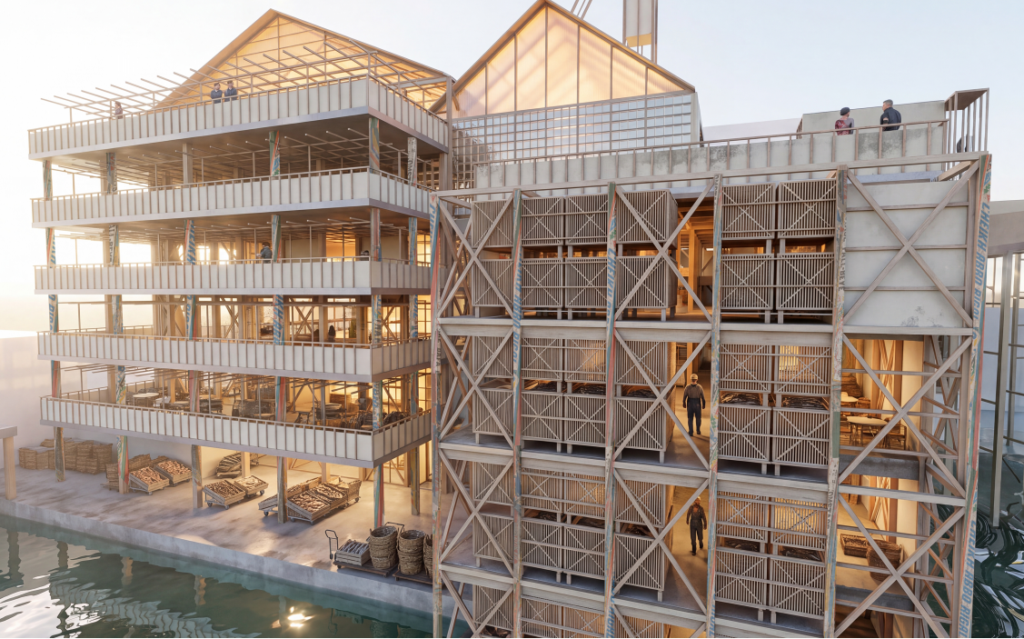
Exterior view showing the drying balconies, storage facade and timber frame system.
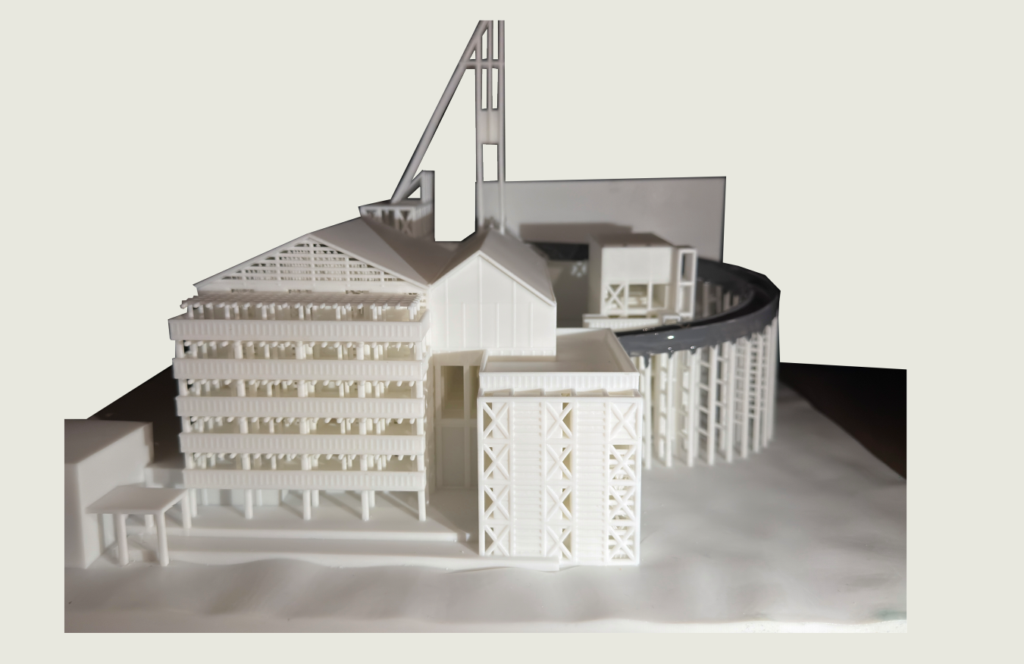
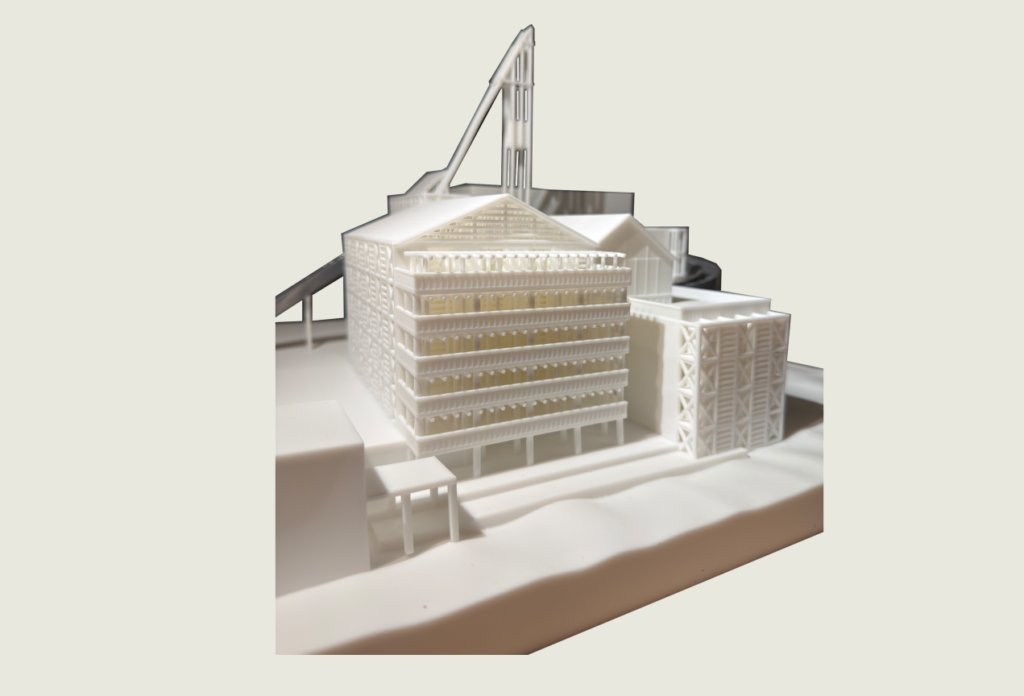
3D PRINTED MODEL
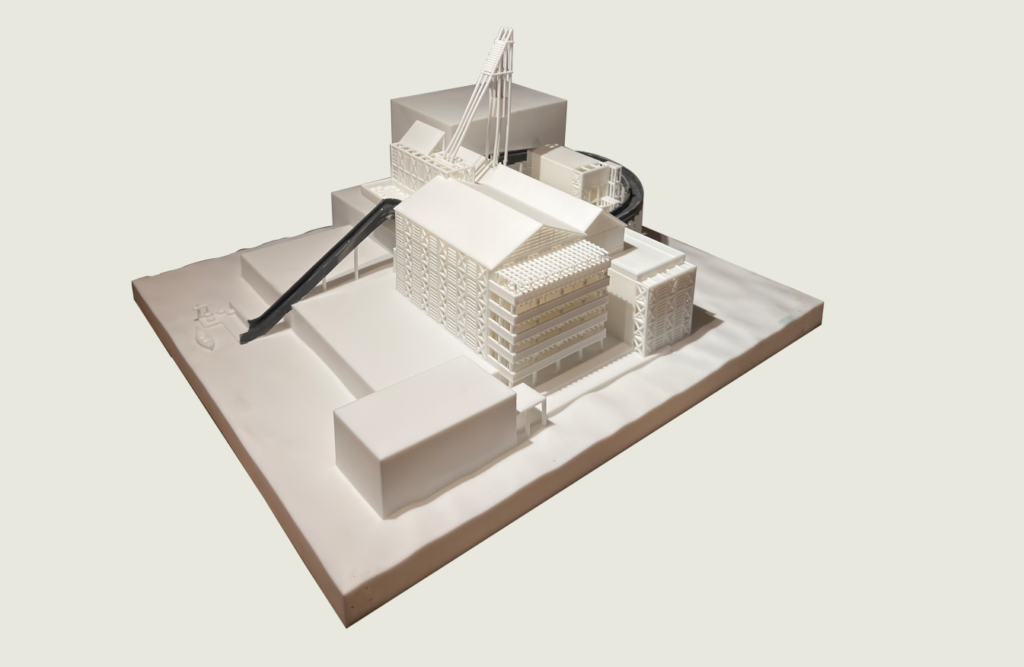
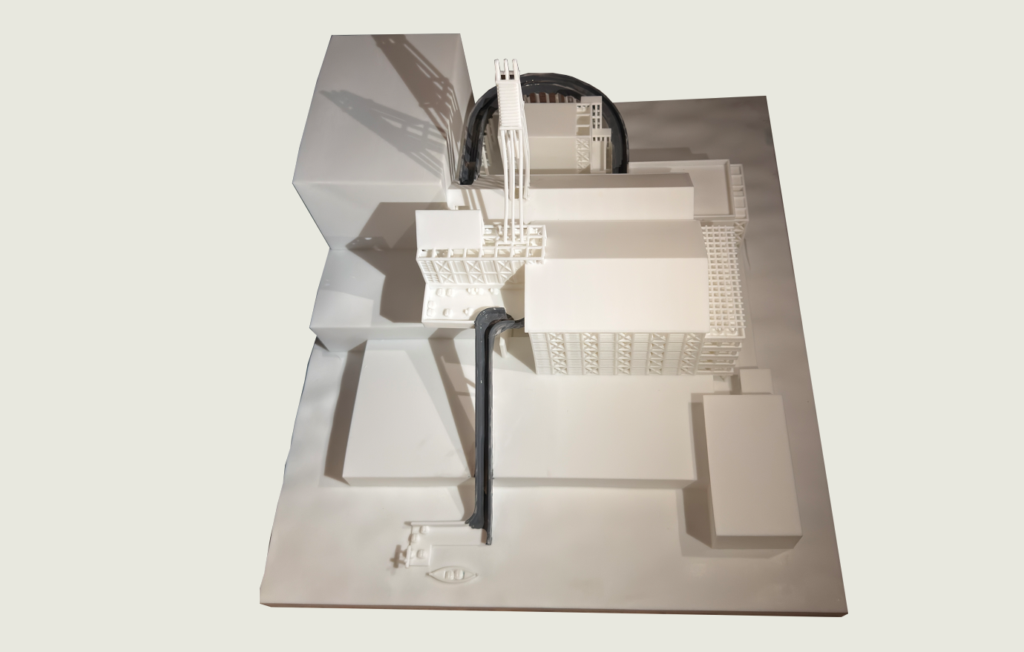
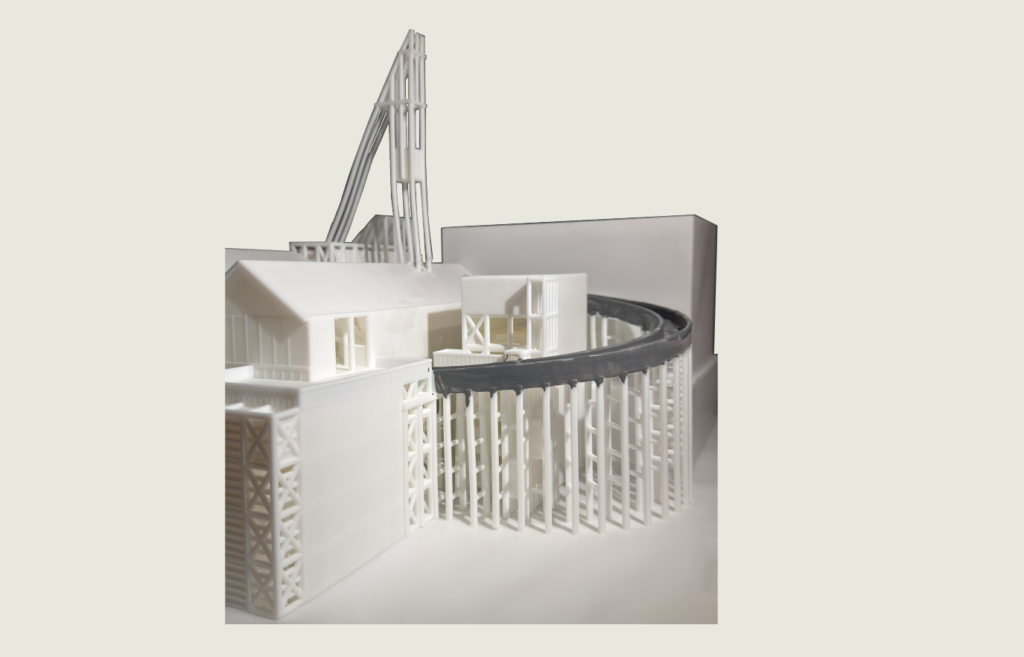
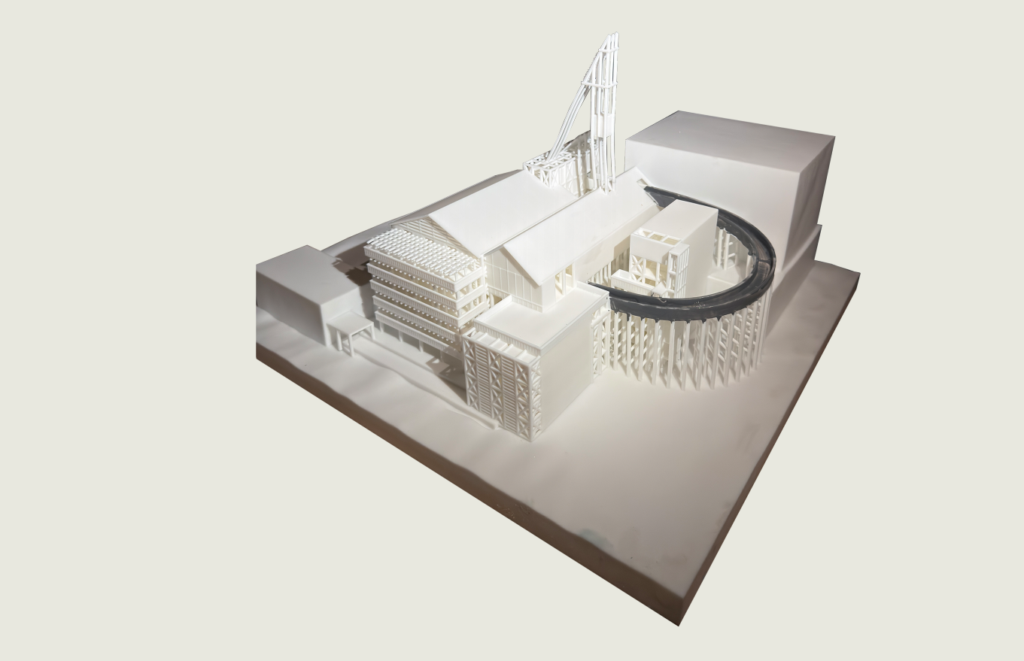
The 3D printed model shows the final proposal as a complete spatial system. It presents the relationship between the waterfront site, the elevated public route, the processing building, drying balconies, storage areas and vertical tower structure. Through the model, the project can be read not only as a building form, but as an organised fish market interior where work, movement, drying, storage and public viewing are connected together.