
Bainian Chen
(He / Him)
Narrative · Speculative Design · Adaptive Reuse · Spatial Experience
NEO KITCHEN
NEO KITCHEN investigates how adaptive reuse can support everyday connection within Glasgow’s fragmented city centre. Drawing on Rory Olcayto’s critique of Glasgow’s post-war redevelopment, the project examines how fragmentation is experienced through ordinary acts of entering, waiting, eating, meeting and moving through the city.
The research combines theoretical study, spatial mapping, precedent analysis and site observation. Hong Kong cha chaan tengs are explored as forms of everyday urban infrastructure rather than visual styles, identifying principles such as shared seating, operational proximity, street relationships and material familiarity.
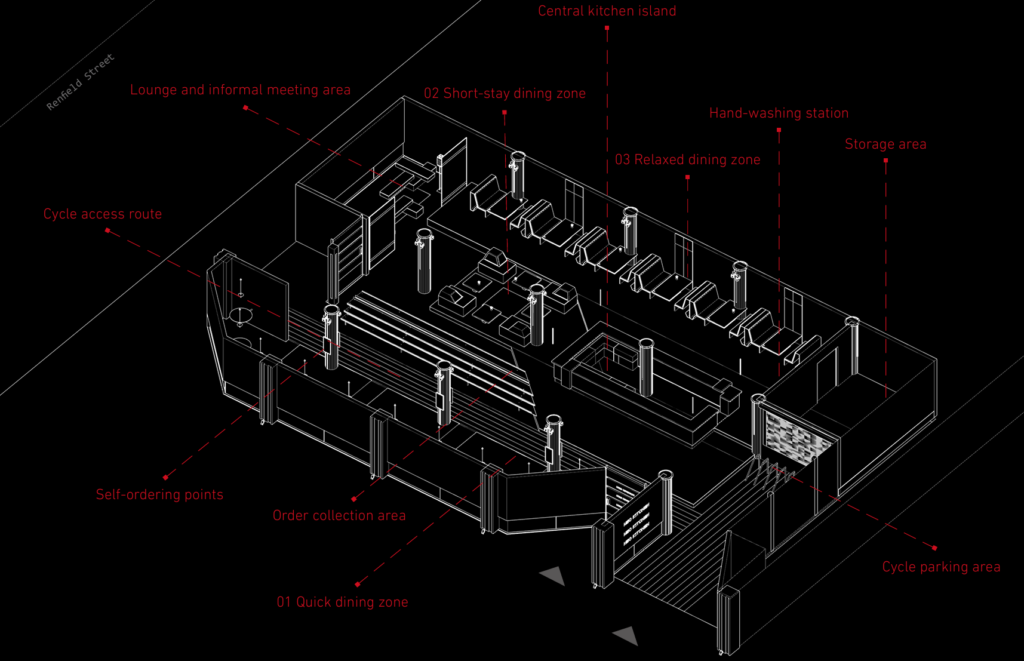
The proposal adaptively reuses the vacant former BHS ground floor on Sauchiehall Street as a city-centre restaurant. Organised around quick dining, short stays and relaxed social dining, NEO KITCHEN uses a central open kitchen, separate customer and cycle entrances, and adaptable seating to connect movement with daily operation.
The project argues that interior design cannot resolve urban fragmentation alone, but can create conditions for repeated recognition, co-presence and exchange.
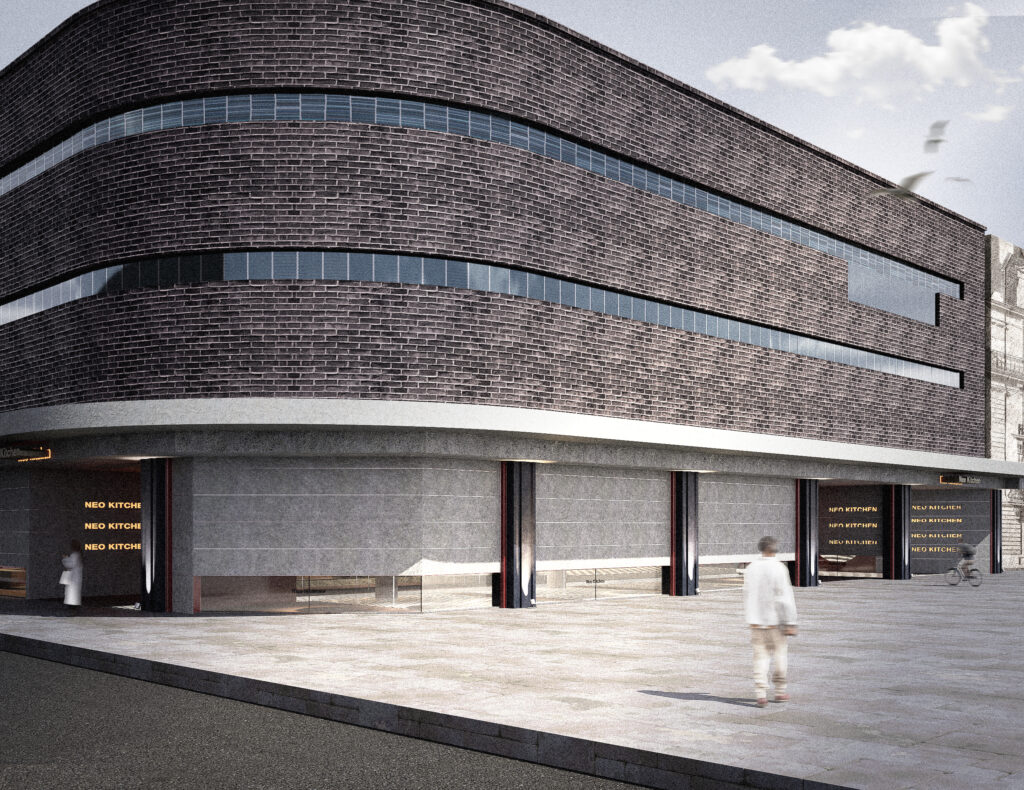
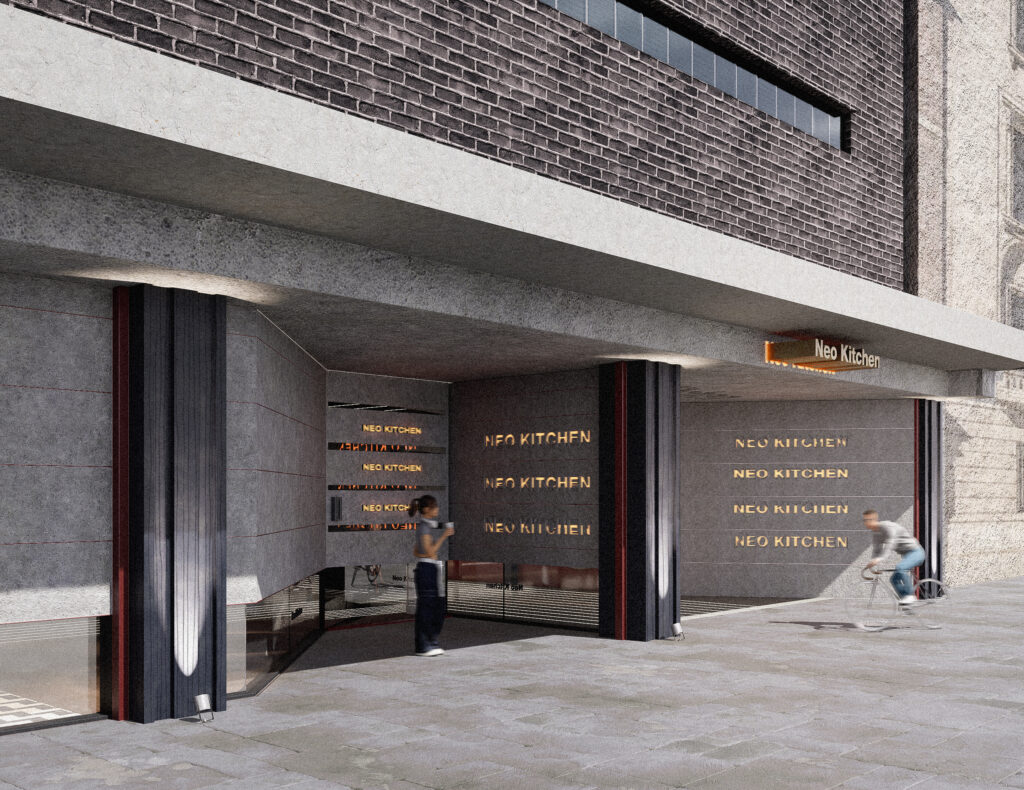
Beneath the recessed threshold, walking and cycling journeys arrive side by side. The street slows for a moment before continuing into the interior.
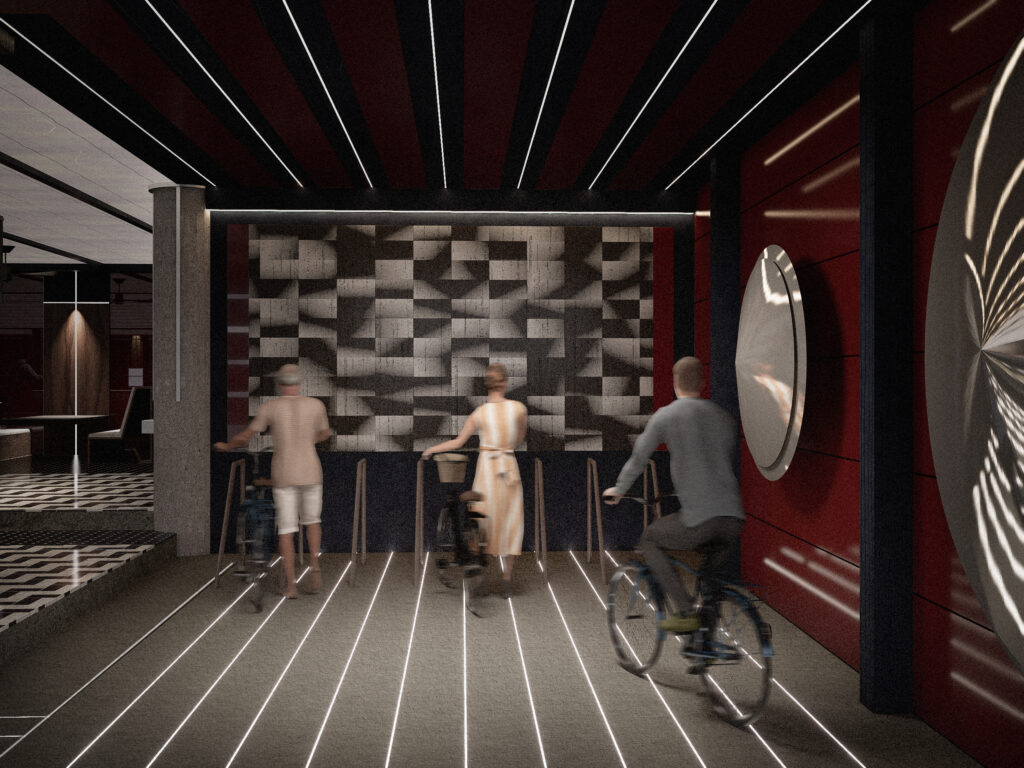
Light strips embedded in the floor draw cyclists inward, extending the movement of the street into the interior. At the end of the route, the mosaic-like painting becomes a sensory point of pause: its fragmented surface evokes Hong Kong without depicting it literally, inviting visitors to imagine a dialogue between Hong Kong and Glasgow
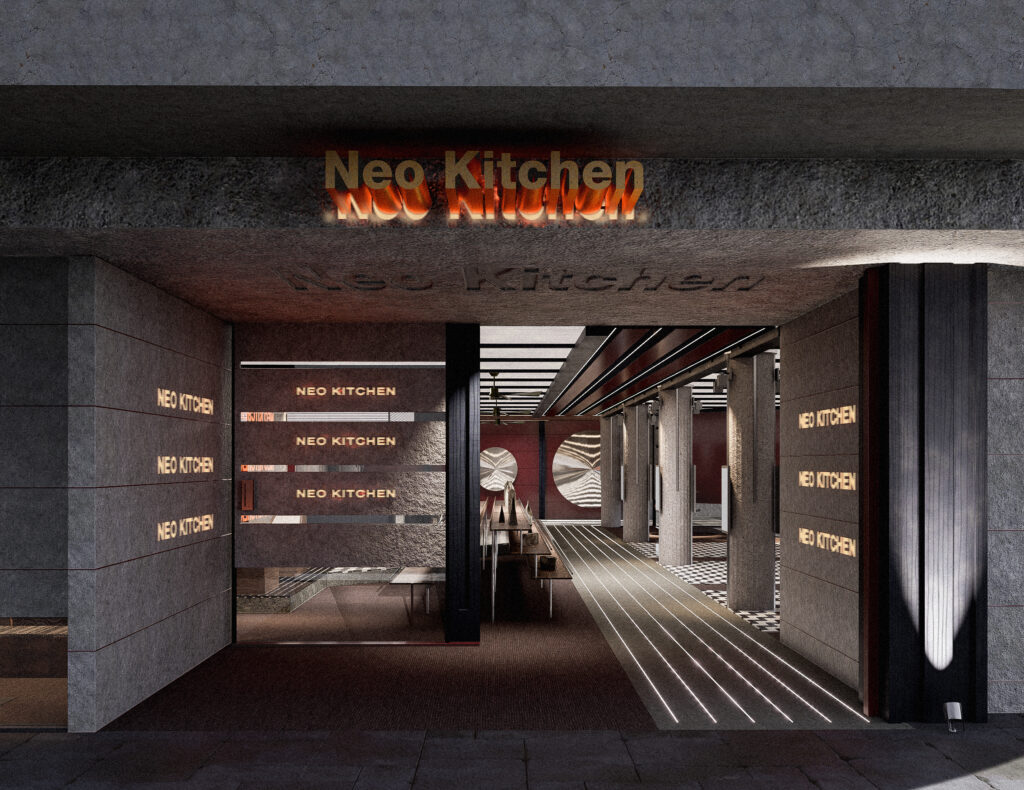
As night falls, the sign ignites above the threshold, its red glow echoing the flame of the kitchen and drawing the street towards the warmth within
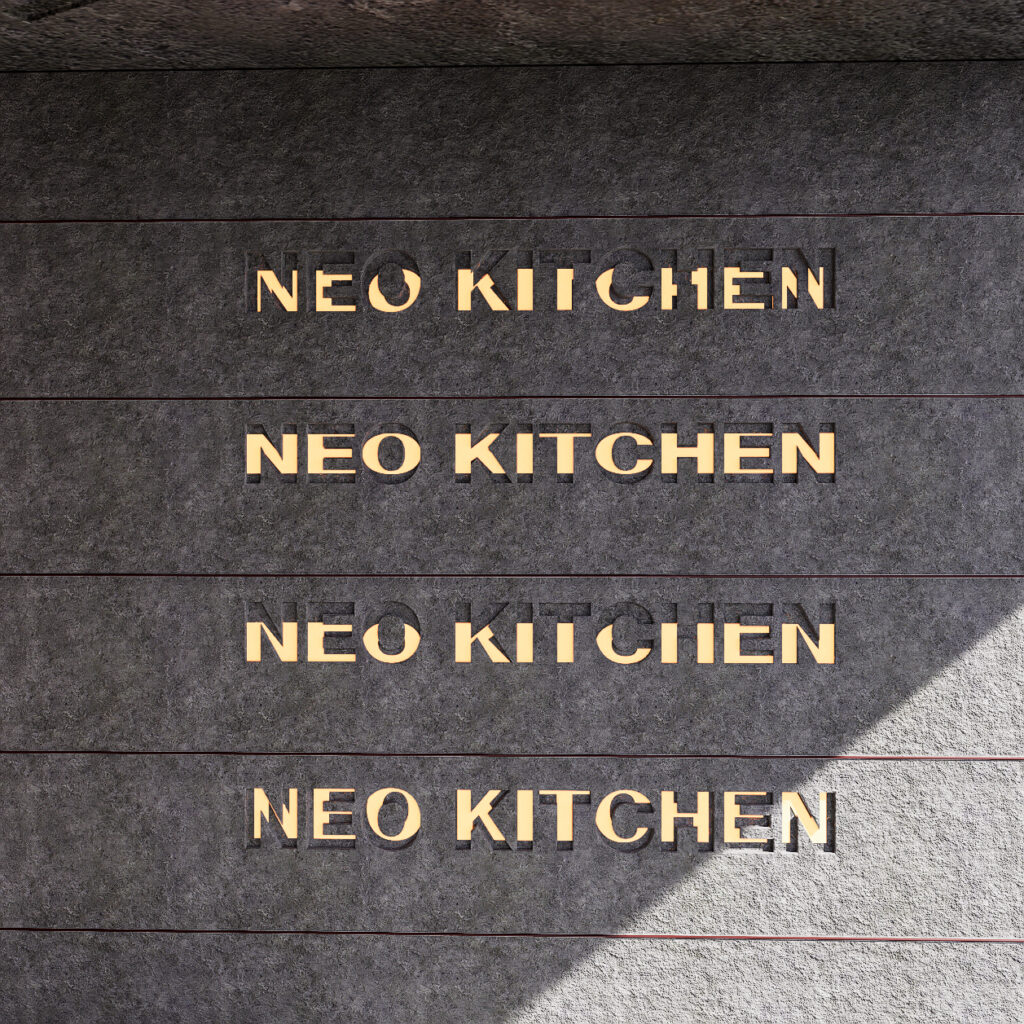
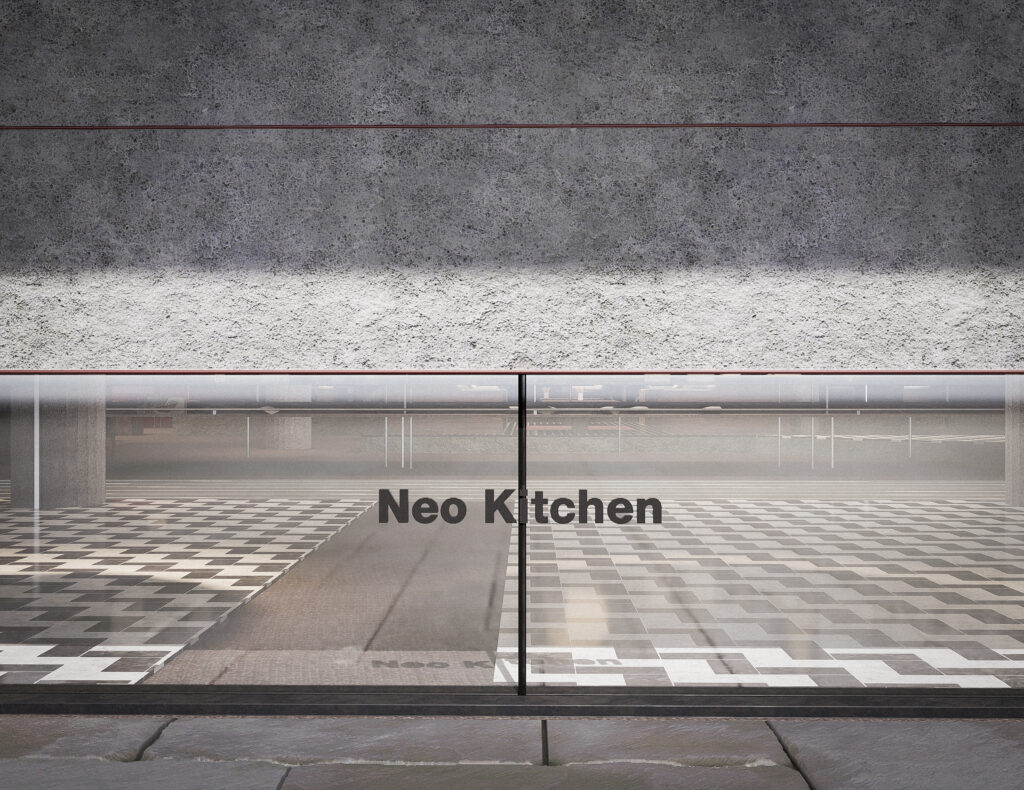
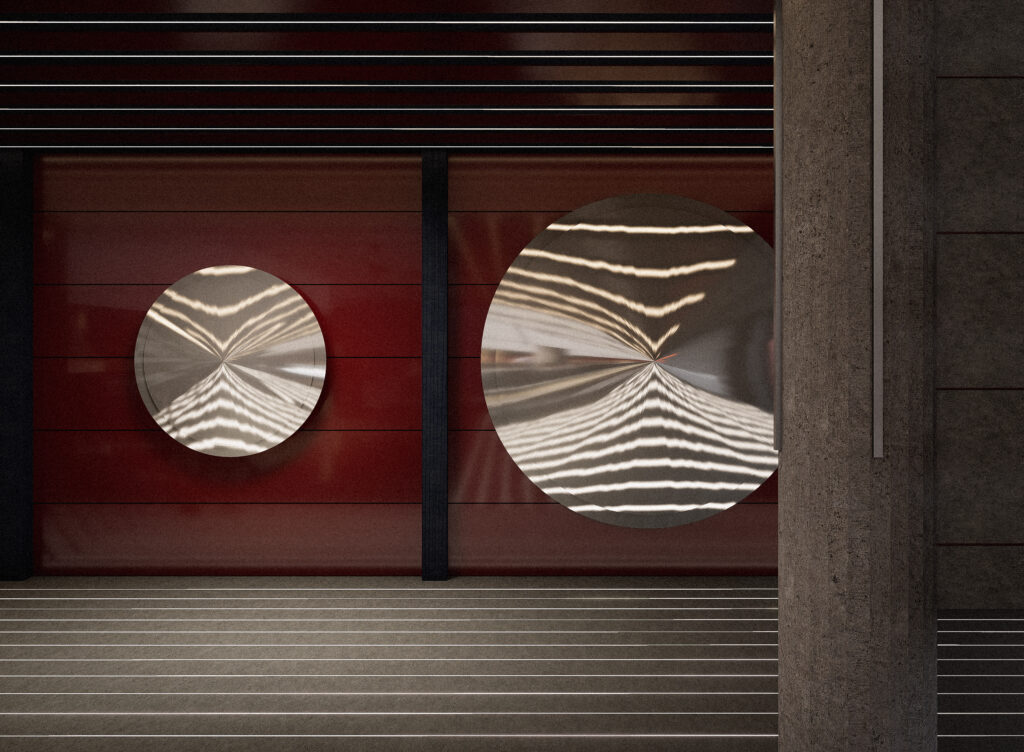
Two circular mirrored installations capture the linear lights and passing movement in rippling reflections. Resembling abstract moon windows, they introduce a restrained Eastern sensibility to the threshold, transforming the movement of arrival into a fleeting play of light.
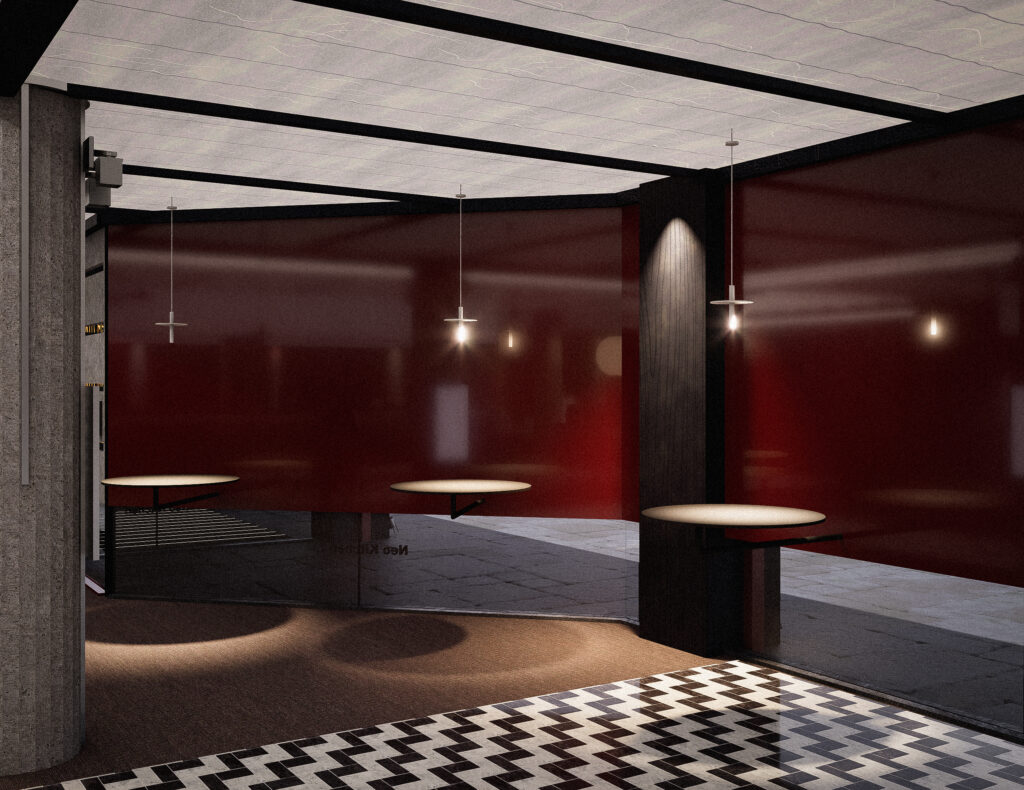
At the edge of the street, light moves across the Jihong-red surface and settles on the standing counters. Here, a quick meal becomes a pause within the rhythm of the city
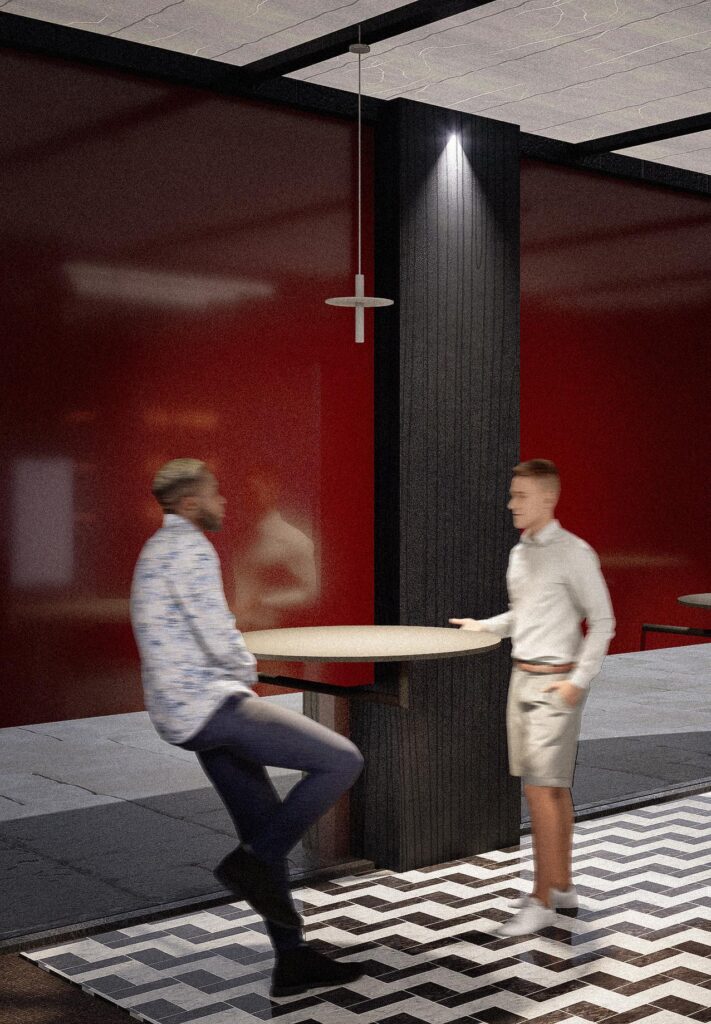
Positioned beside the street-facing glazing, the standing counters accommodate one or two customers without requiring a formal seated stay. Their compact form supports quick meals and frequent turnover, while the shared edge still allows brief conversation and co-presence. Passing movement and light are reflected across the Jihong-red glazed panels, while the chevron mosaic establishes a distinct rhythm underfoot. Here, speed does not remove social contact; it condenses it into a short pause between the movement of the street and the life of the interior.
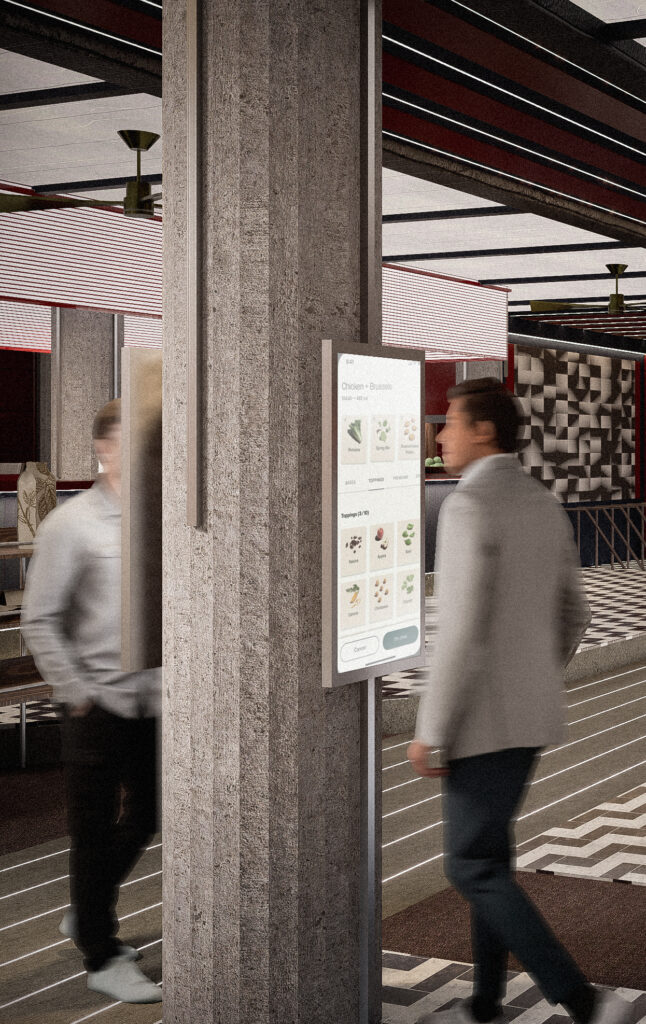
At lunchtime, nearby office workers stop here for a quick, freshly prepared meal. A few taps on the column-mounted screen begin the order, and within five to ten minutes the food is ready for collection. In this brief pause, the meal becomes a form of everyday replenishment, restoring energy before the rhythm of the working afternoon begins again.
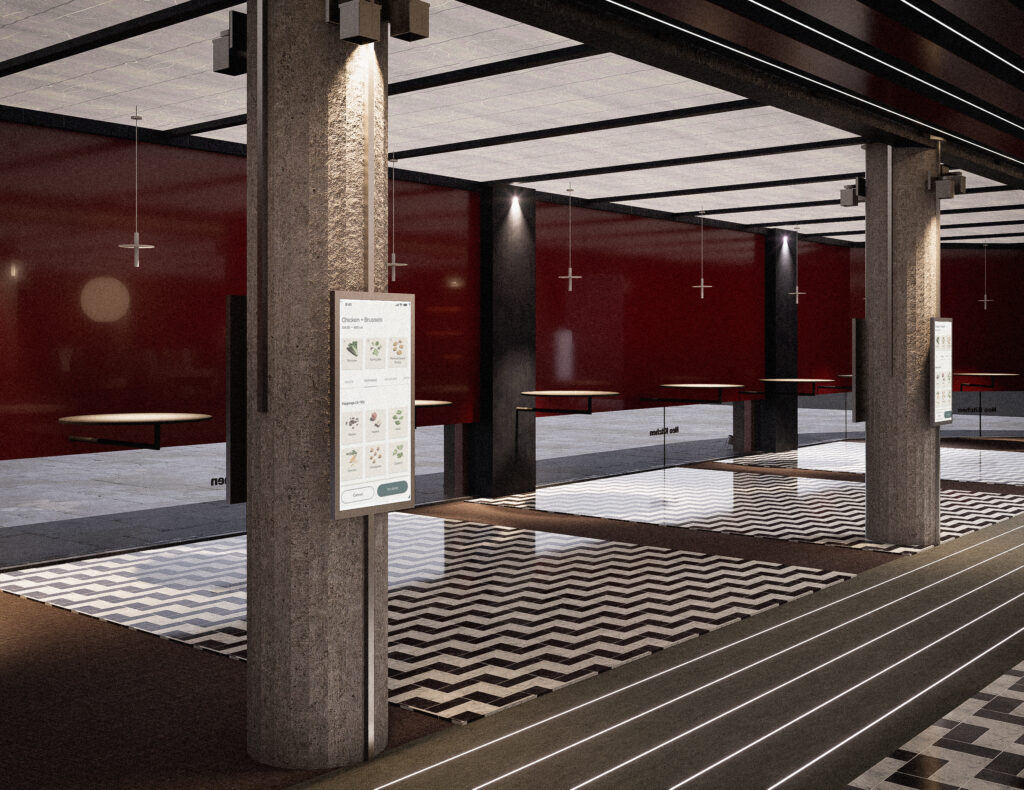
Customers can browse the menu and place their orders as soon as they enter, creating a direct and efficient beginning to the dining sequence. The alternating mosaic patterns establish a lively rhythm underfoot, while the glazing draws light and movement from the pavement into the interior, visually extending the street through the space
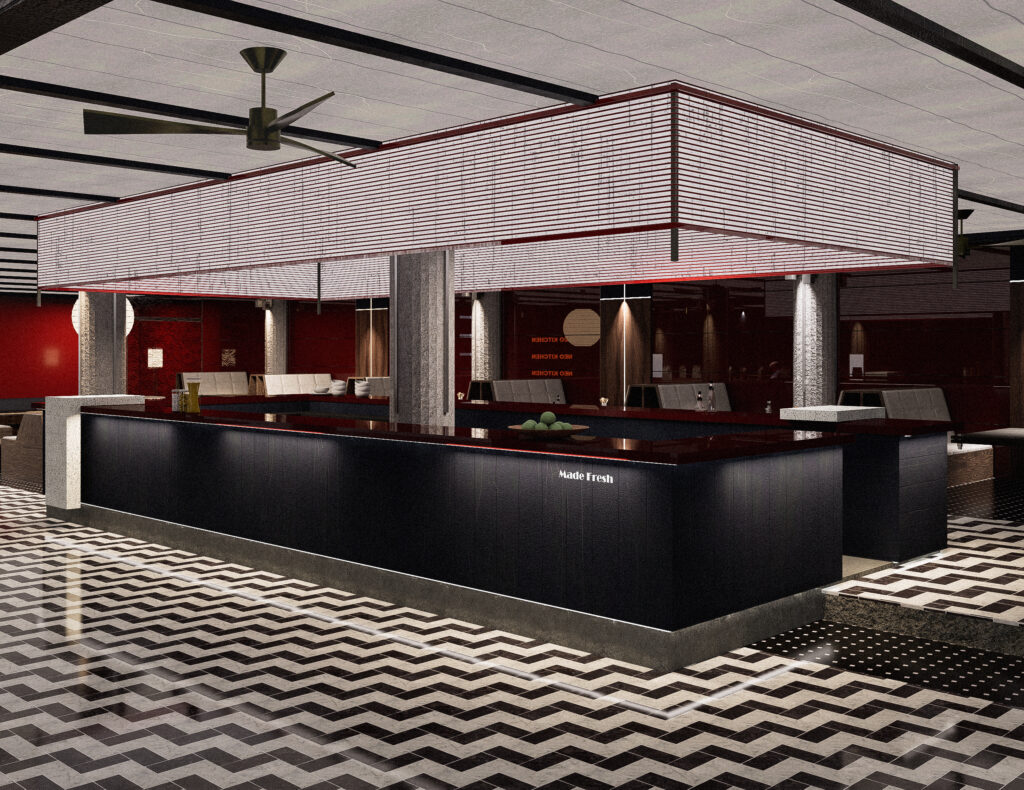
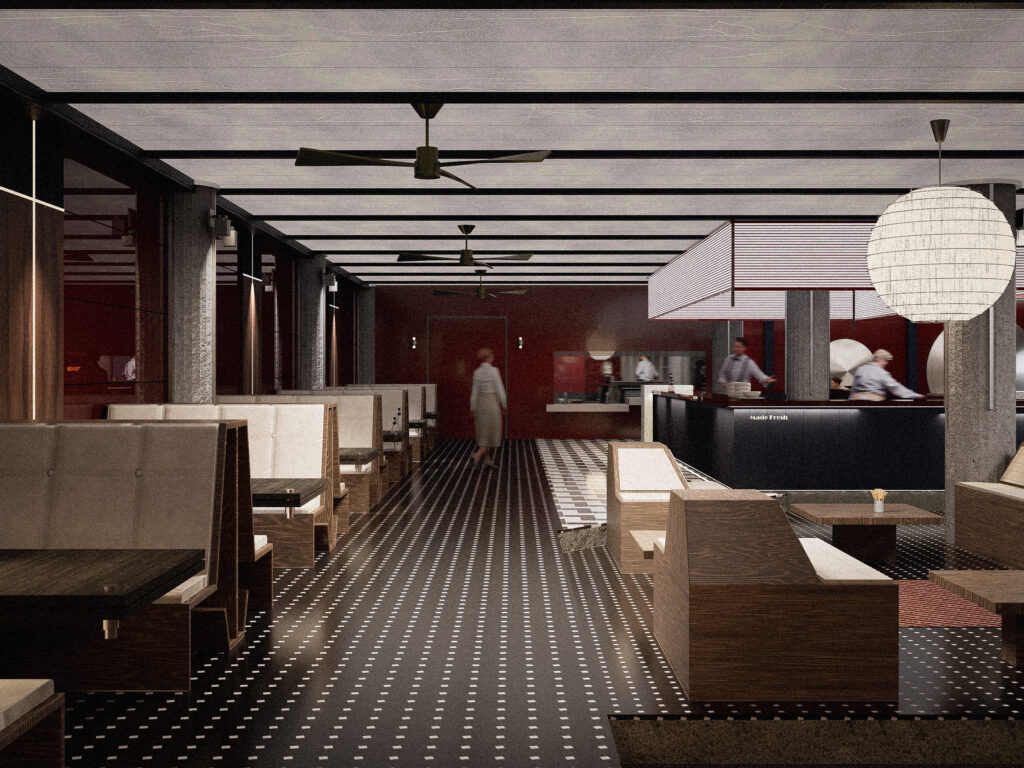
Beneath the suspended canopy, the open kitchen becomes the working heart of the restaurant, where food is prepared in view and service flows outwards to every table.
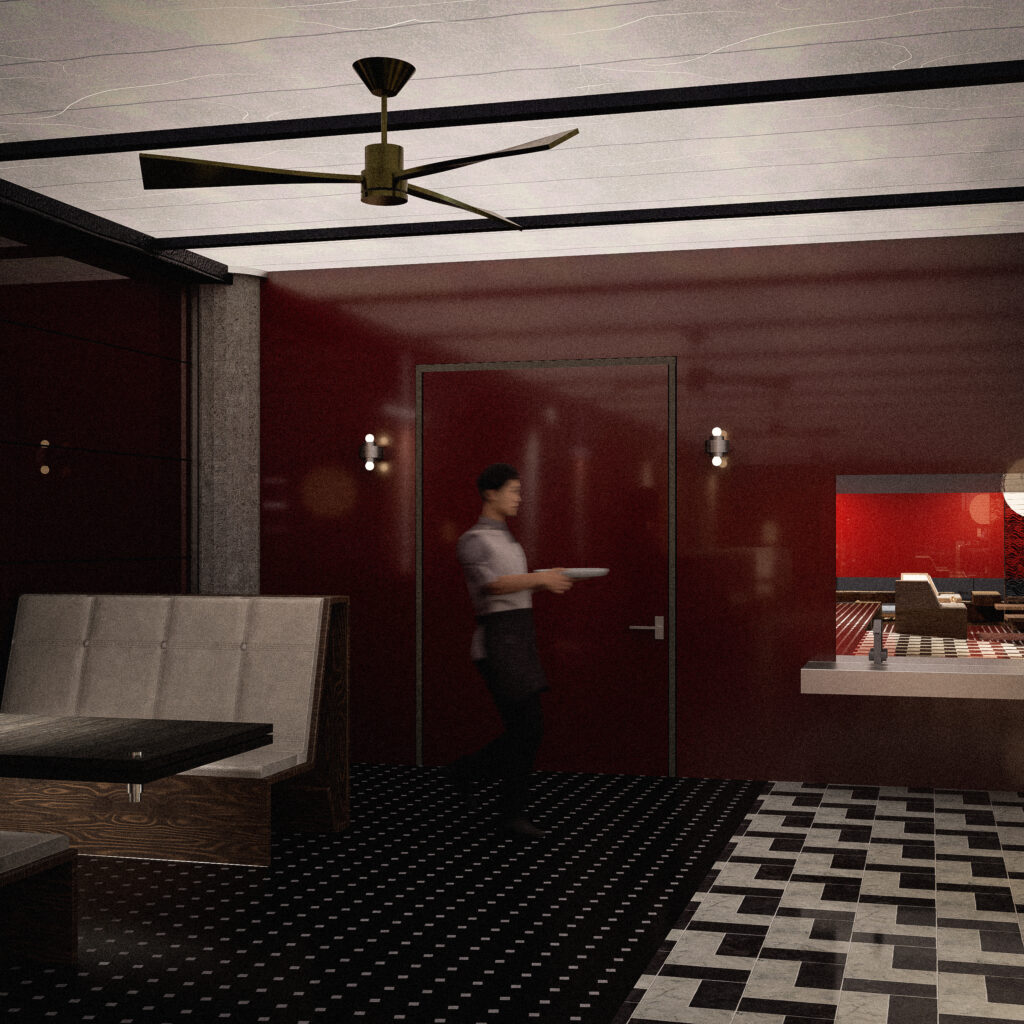
Underfoot, two mosaic patterns shift between the slower rhythm of dining and the quick pulse of the kitchen as the server moves between them. Above, the turning ceiling fan carries a familiar trace of Hong Kong through the room
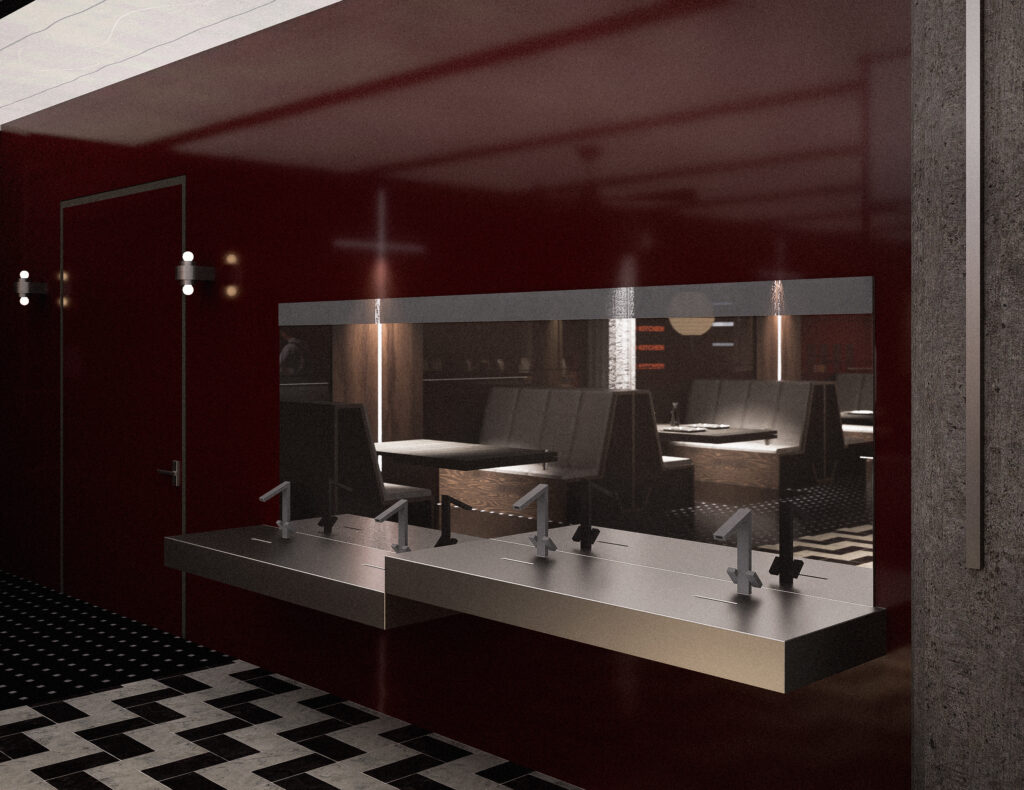
Set against the Jihong-red wall, the shared hand-washing station turns a practical pause into a quiet part of the dining sequence. The mirror gathers fragments of the room, while water, metal and reflected light mark a brief moment of care before the meal begins.
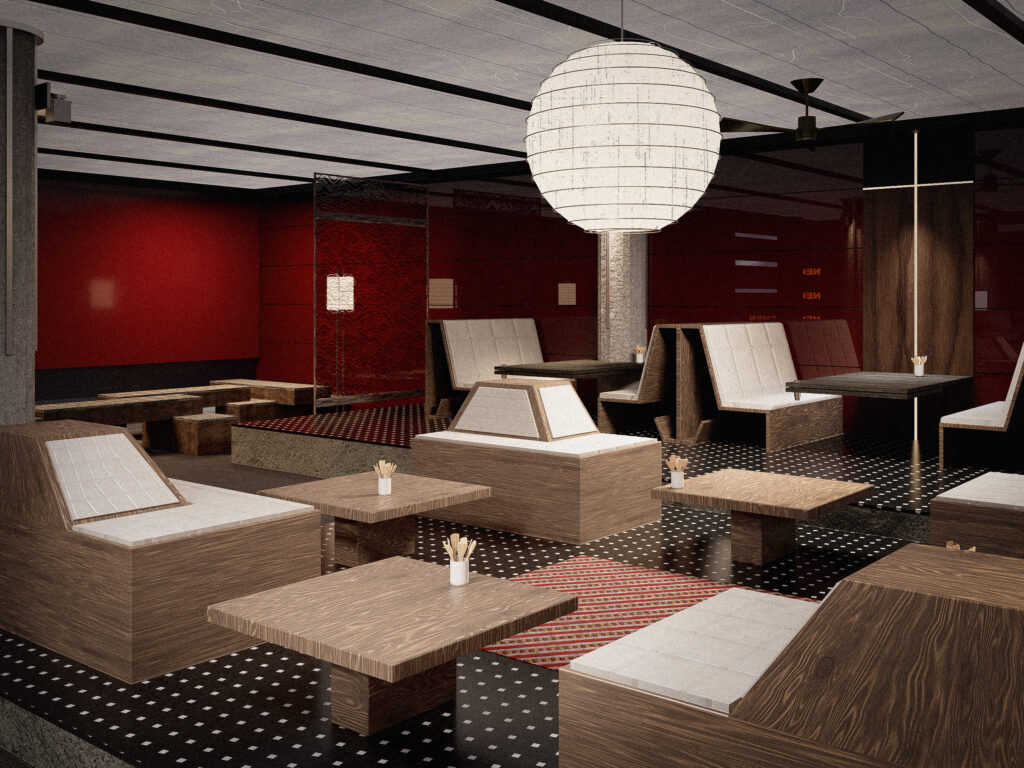
Low-backed shared benches gather customers into brief moments of rest, allowing conversation without encouraging a long stay. Under the soft lantern light, warm timber and patterned flooring turn this middle zone into a gentle pause between movement and slower dining.
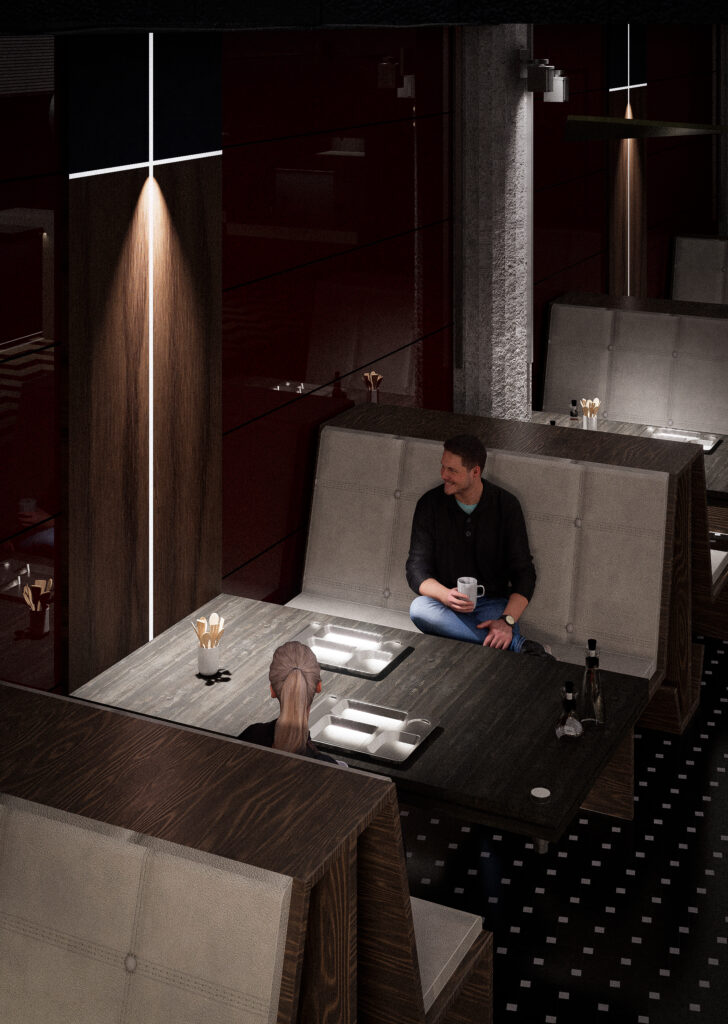
Within a pool of warm light, two diners settle into the booth as conversation lingers across the table. Away from the movement of the street, the meal unfolds at its own unhurried pace.
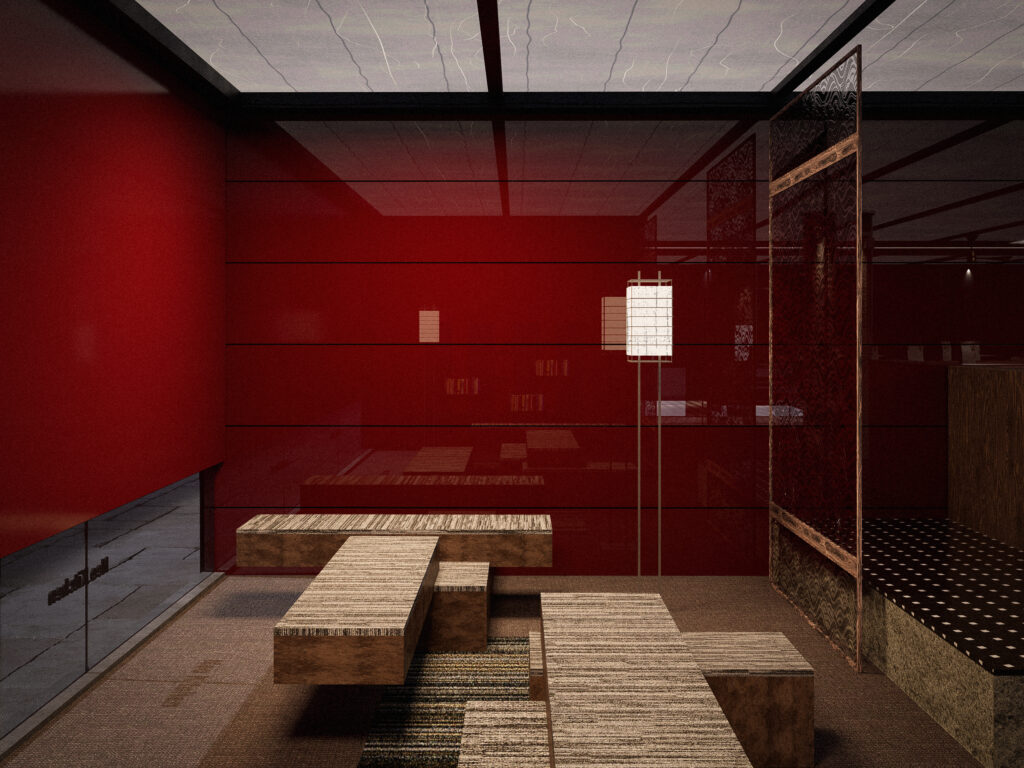
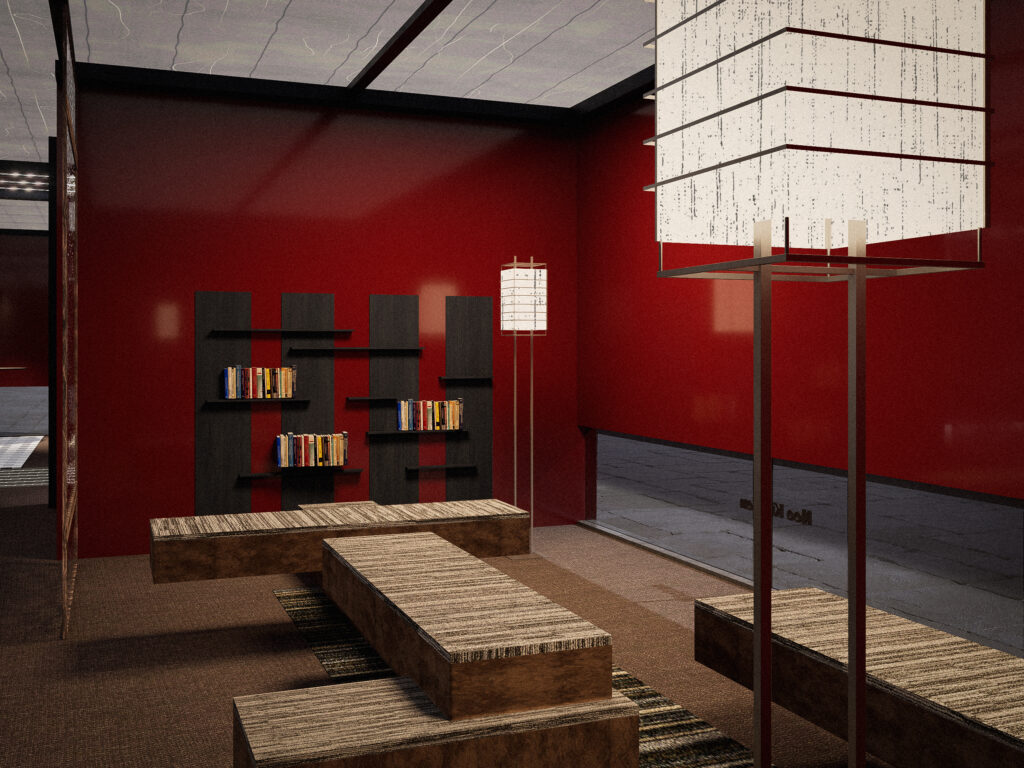
Drawn from the everyday red of Hong Kong interiors, the deep glazed wall warms this quiet corner. A lantern-like light settles over timber and woven surfaces, creating an atmosphere that is simple, elegant and suited to unhurried conversation.
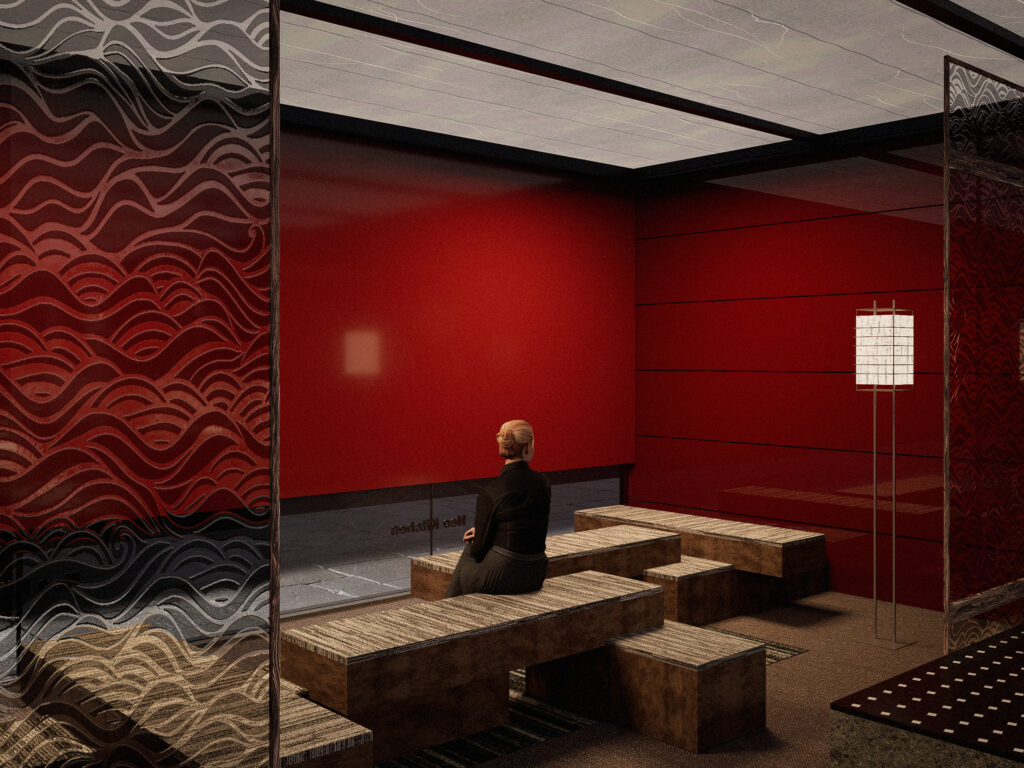
The patterned screen filters light and passing movement, sheltering the seated guest without closing the room away. Its flowing lines form a quiet threshold between privacy and connection, carrying a restrained Eastern elegance.
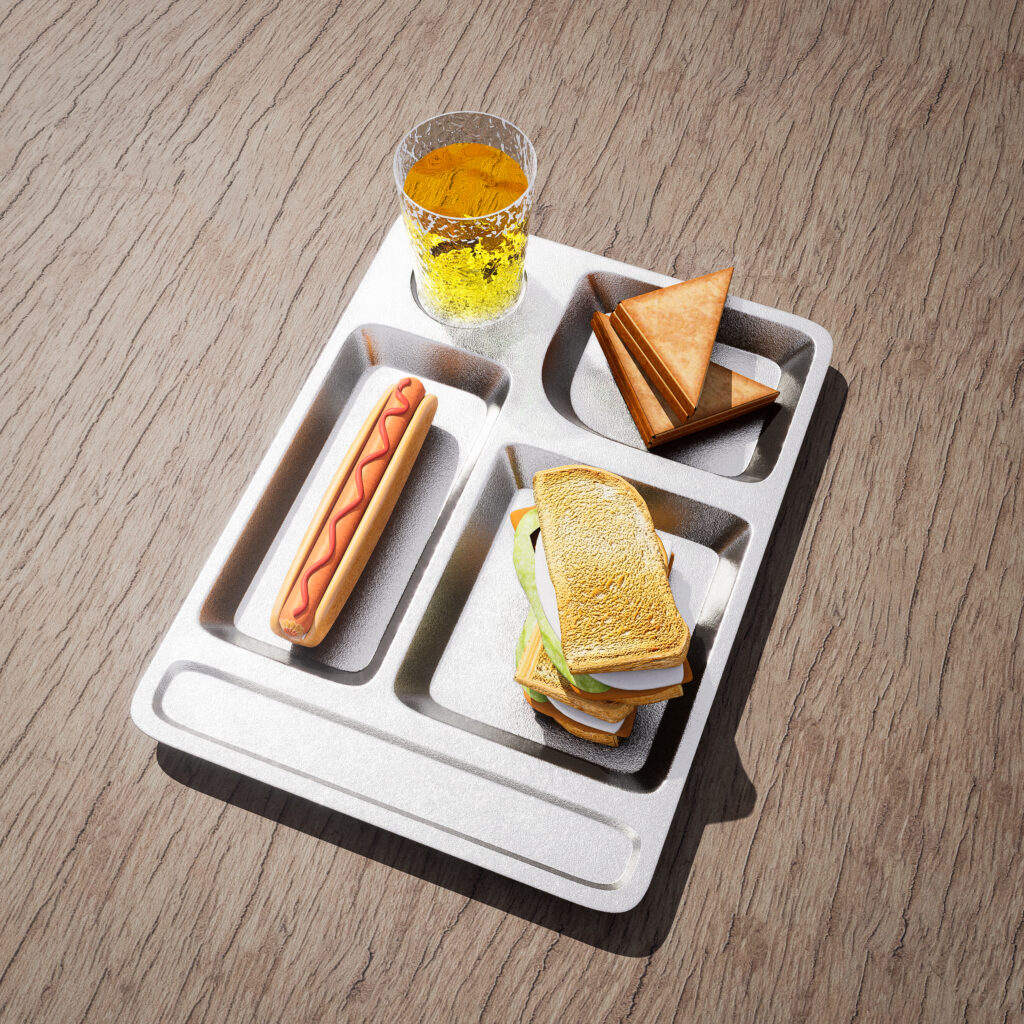
Set C demonstrates the menu’s shared-ingredient strategy, combining a hot dog, a ham and egg sandwich, triangle toast and lemon tea. Ingredients such as bread, egg, ham and sausage recur across other set options, simplifying stocking and preparation while producing different meal combinations.
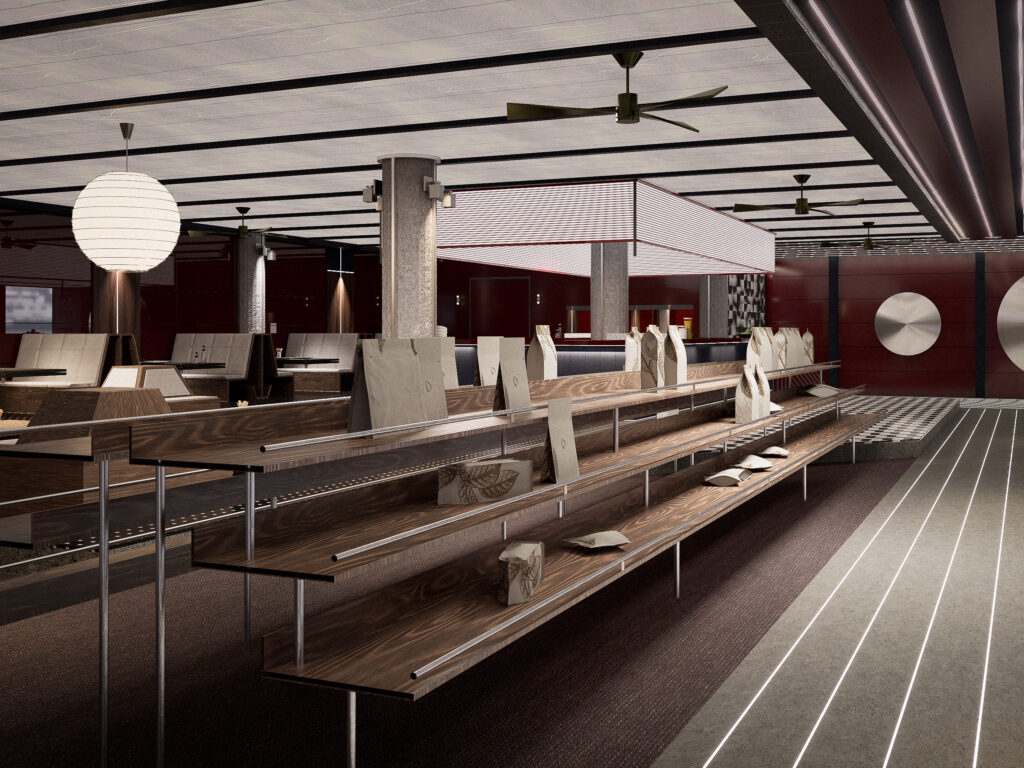
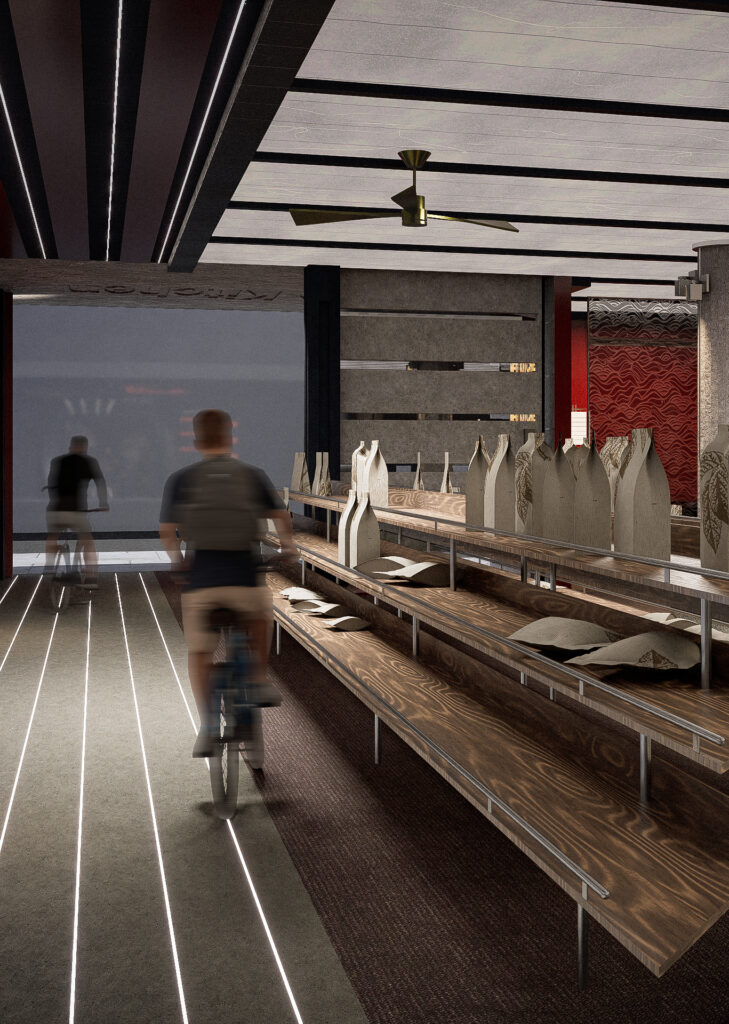
During busy hours, cyclists follow the illuminated lines into the interior, where prepared orders wait within easy reach beside the route. Without leaving the cycle path or making a prolonged stop, they can slow briefly, identify their meal and continue on their journey. The exchange lasts only a moment, allowing food, movement and the rhythm of the street to flow continuously through the restaurant.
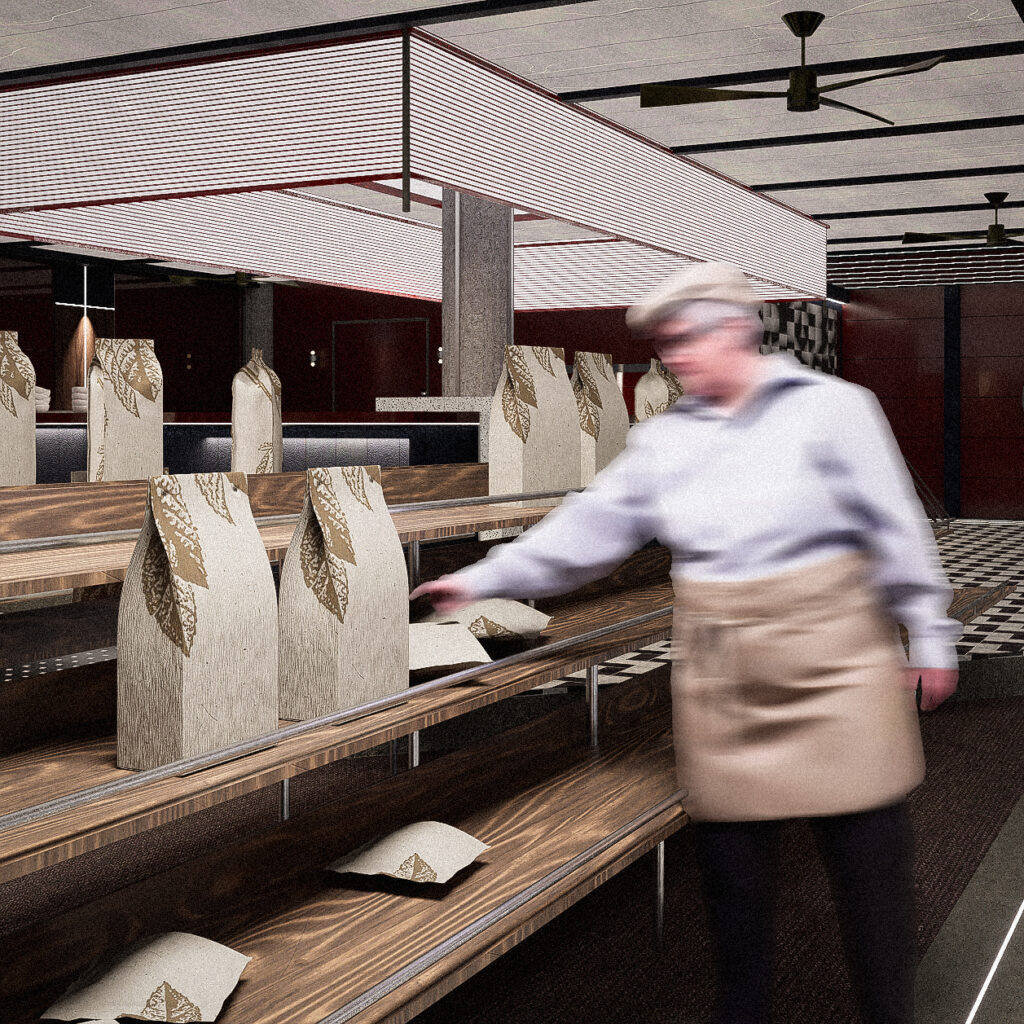
Each morning, Mei arrives early to check the meals ordered through the app the night before. As the kitchen completes each order, she labels the packages and arranges them on the shelves by collection time. When the first cyclists pass through, their food is already waiting—a quiet routine that allows the city’s day to begin without delay.
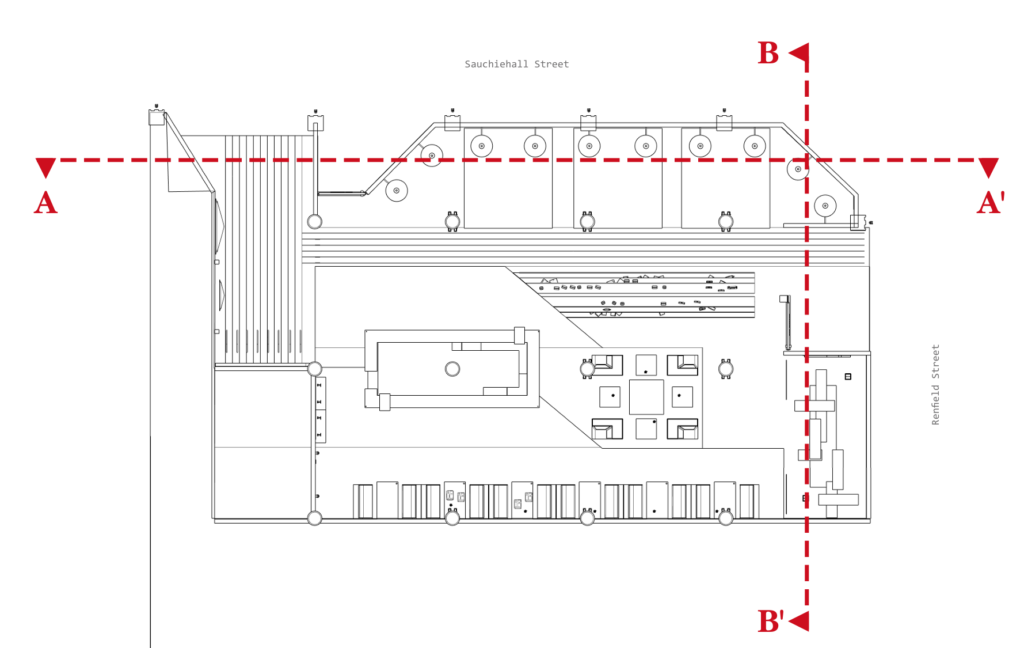
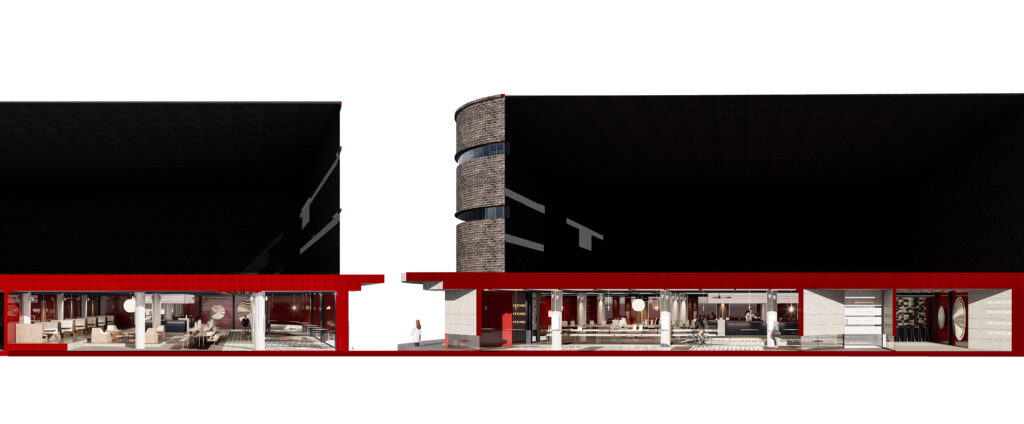
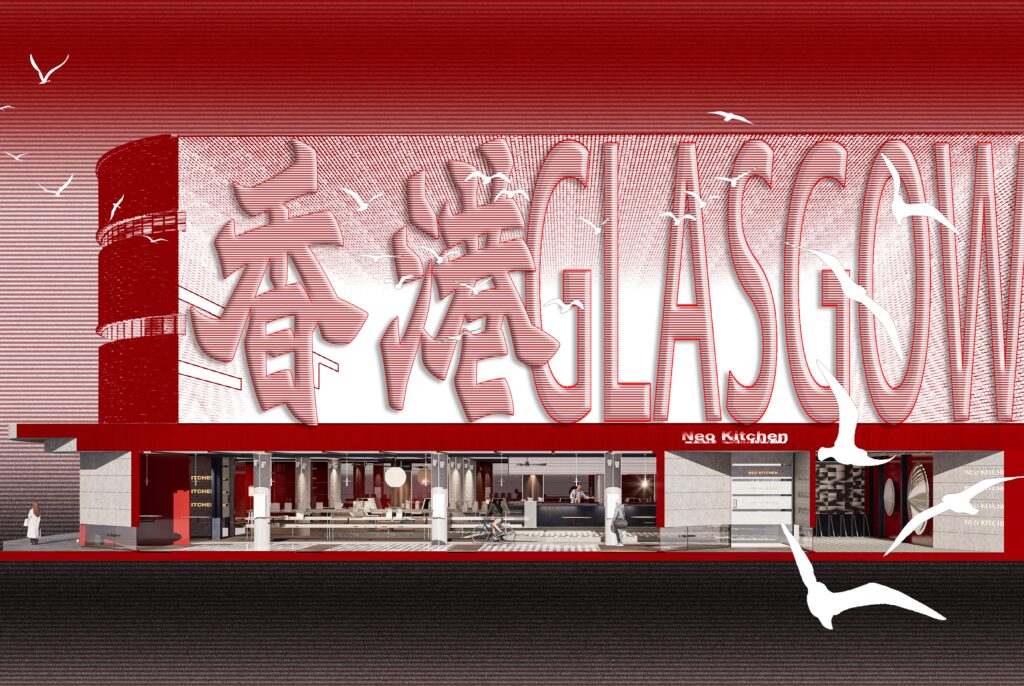
Sections A–A′ and B–B′ show the interior relationships along Sauchiehall Street and Renfield Street. Elements cut by the section planes are filled in red, distinguishing them from the interior spaces visible beyond.